

Inscription par: VANCOUVER - IDX / Listed By: Oakwyn Realty Ltd.
5788 Vine Street 107 Vancouver, BC V6M 4L8
En vigueur (0 Jours)
499 277 $ (USD)
HORAIRES DES PORTES OUVERTES
-
OUVERTESSam, Oct 242:00 pm - 4:00 pm
-
OUVERTESDim, Oct 252:00 pm - 4:00 pm
Description
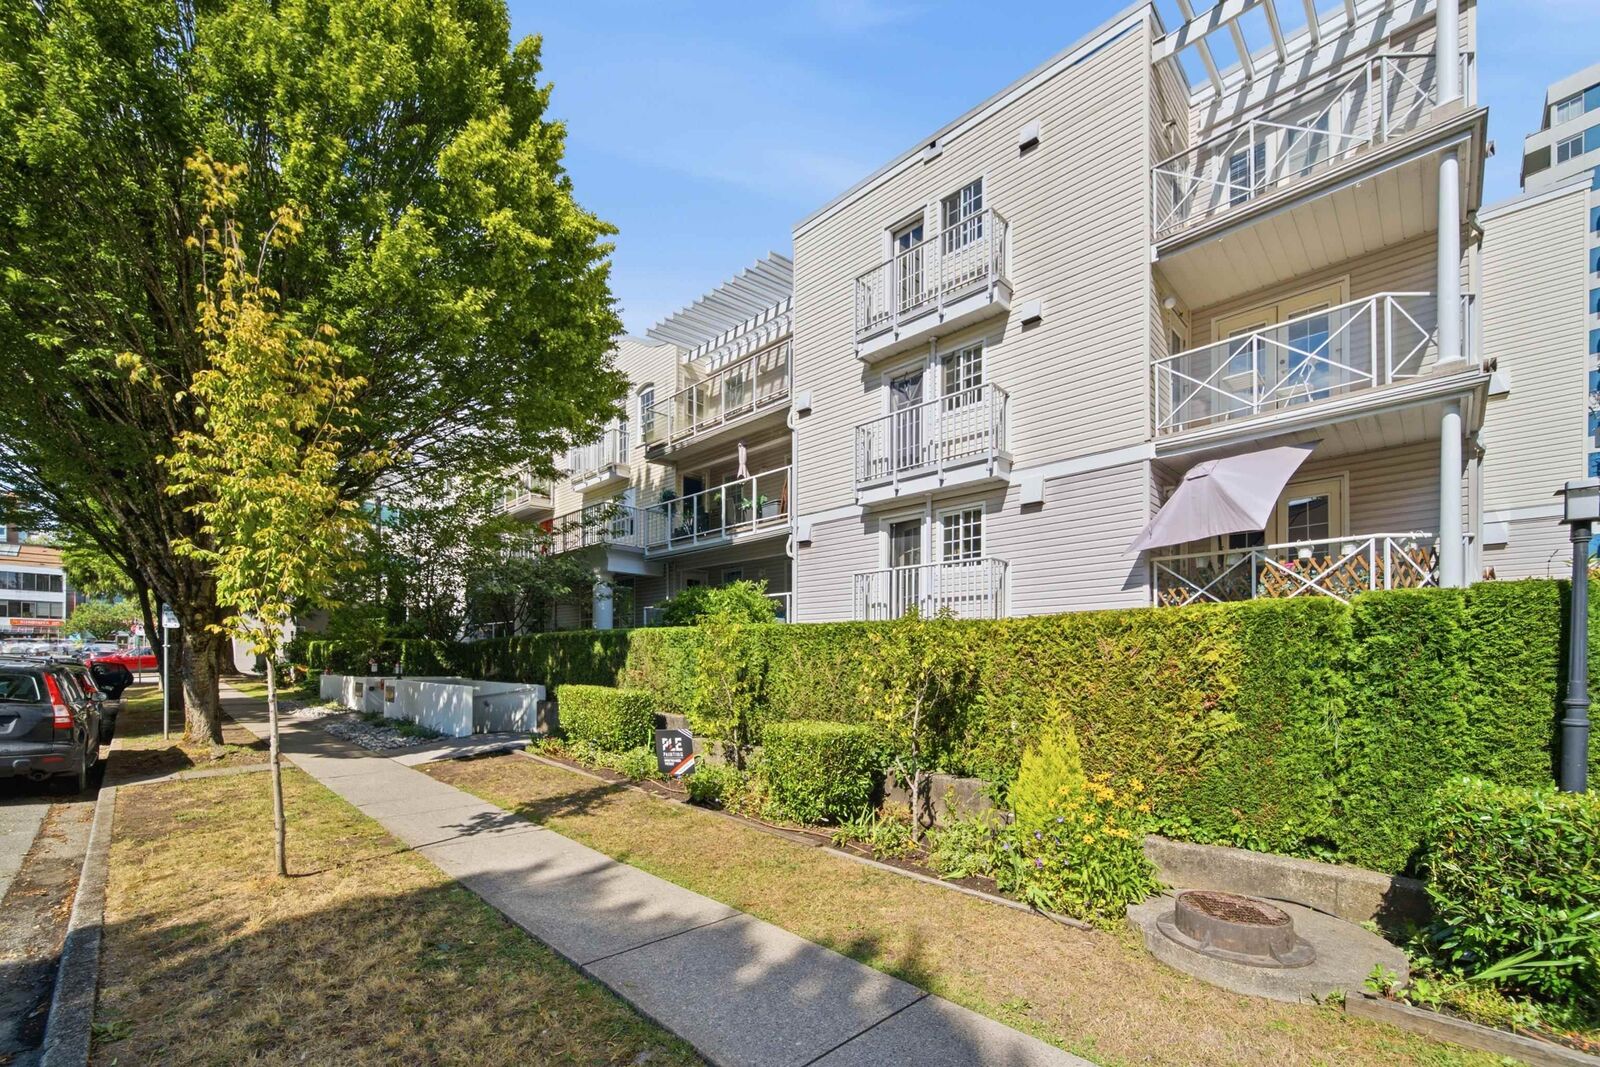
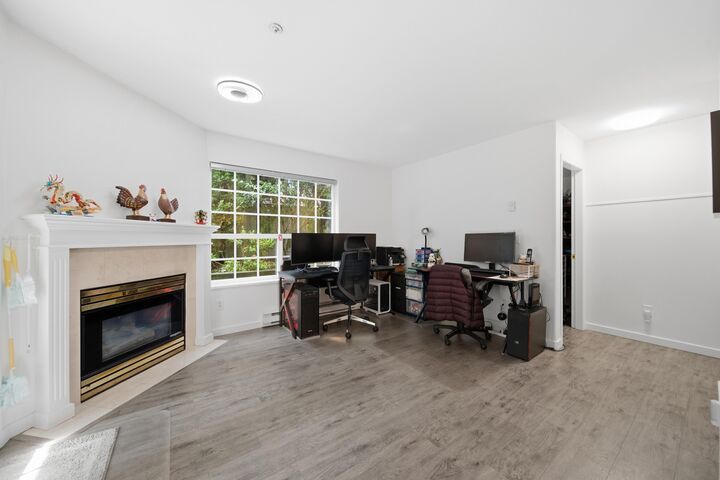
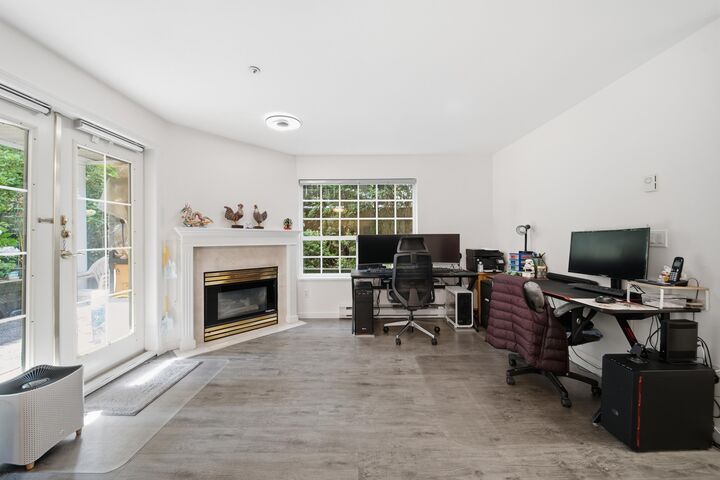
Welcome to The Vineyard in the heart of Kerrisdale! This spacious home of a 2 bed, 2 bath with FLEX offers approximately 968 sqft of thoughtfully designed living space, featuring well-proportioned rooms, a functional kitchen, cozy fireplace, ensuite, and a generous 10' x 12' patio. Enjoy the best of Kerrisdale Village just steps away, with boutique shops, gourmet dining, cafes, transit, parks, community amenities and the Arbutus Greenway all close at hand. Rentals and 1 domestic pet permitted. A rare opportunity to own a well-laid-out home in one of Vancouver's most sought-after neighbourhoods. Don't miss it! OPEN HOUSE SAT/SUN 2-4pm
MLS®:
R3177930
R3177930
Les impôts
$2,869(2026)
$2,869(2026)
Catégorie
Single-Family Home
Single-Family Home
Année de Construction
1994
1994
Style
Ground Level Unit
Ground Level Unit
Ville
Metro Vancouver
Metro Vancouver
Communauté
The Vineyard
The Vineyard
Listed By
Yoseph Yeung, Oakwyn Realty Ltd.
Source
VANCOUVER - IDX
Dernière vérification Oct 23 2026 à 2:28 AM GMT+0000
VANCOUVER - IDX
Dernière vérification Oct 23 2026 à 2:28 AM GMT+0000
Détails sur les salles de bains
- Salles de bains: 2
Caractéristiques Intérieures
- Microwave
- Dishwasher
- Refrigerator
- Stove
- Elevator
- Laundry: In Unit
- Washer/Dryer
- Disposal
Quartier
- The Vineyard
Informations sur le lot
- Central Location
Caractéristiques de la propriété
- Cheminée: 1
- Cheminée: Gas
- Foundation: Concrete Perimeter
Chauffage et refroidissement
- Baseboard
- Electric
- Natural Gas
Informations sur le condo
- Frais: $477
Informations sur les services publics
- Utilities: Electricity Connected, Water Connected, Natural Gas Connected
- Sewer: Public Sewer, Sanitary Sewer, Storm Sewer
Garage
- Garage
Stationnement
- Garage Door Opener
- Total: 2
- Underground
Étages
- 0
Surface Habitable
- 968 pi. ca.
Lieu
Disclaimer: Copyright 2026 Real Estate Board of Greater Vancouver IDX. All rights reserved. This information is deemed reliable, but not guaranteed. The information being provided is for consumers’ personal, non-commercial use and may not be used for any purpose other than to identify prospective properties consumers may be interested in purchasing. Data last updated 10/22/26 19:28

