

Inscription par: VANCOUVER - IDX / Listed By: Oakwyn Realty Ltd.
5790 East Boulevard 330 Vancouver, BC V6M 4M4
En vigueur (0 Jours)
680 000 $ (CAD)
HORAIRES DES PORTES OUVERTES
-
OUVERTESDim, Nov 11:00 pm - 2:00 pm
Description
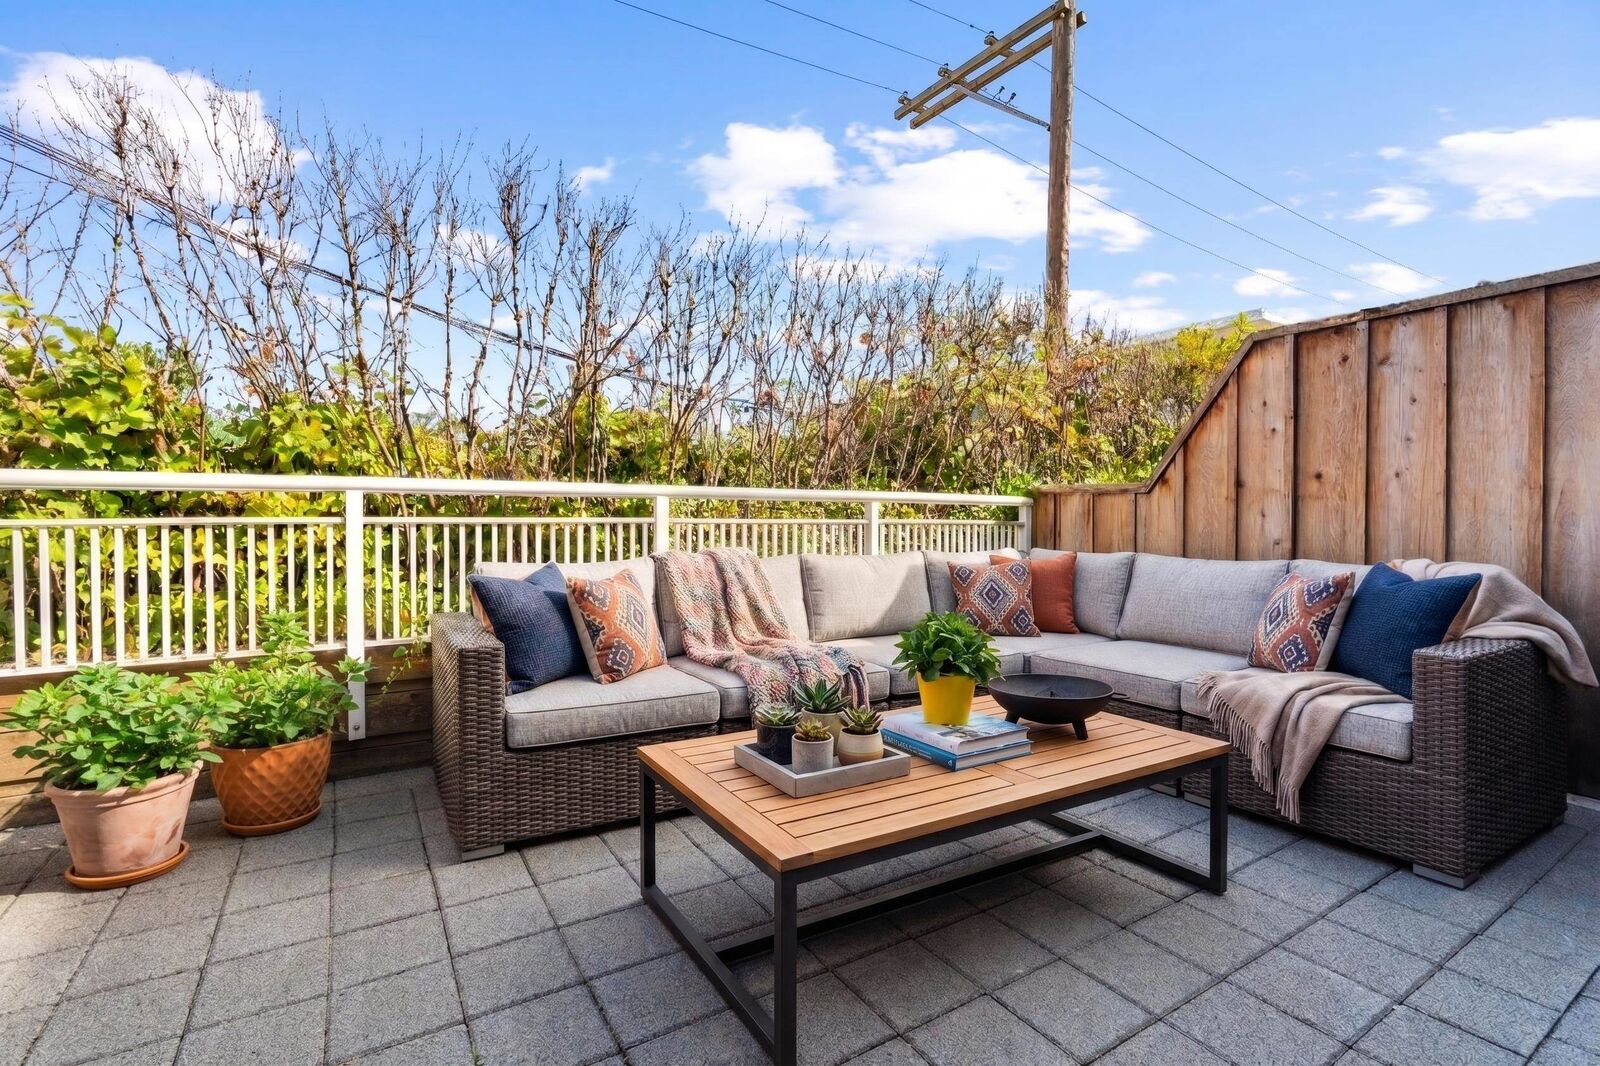
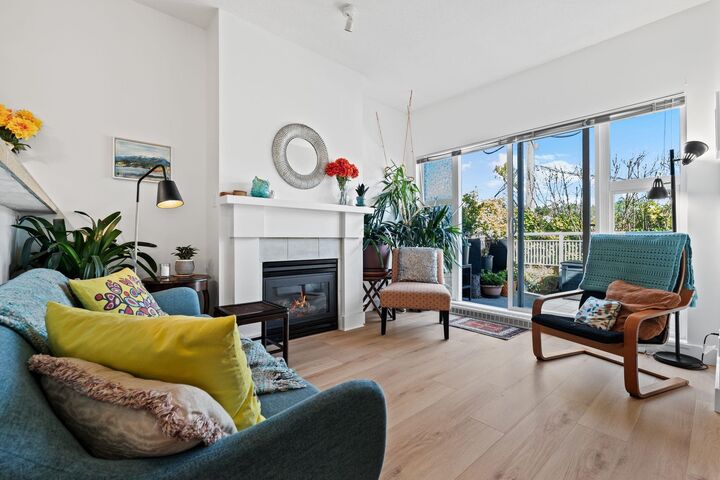
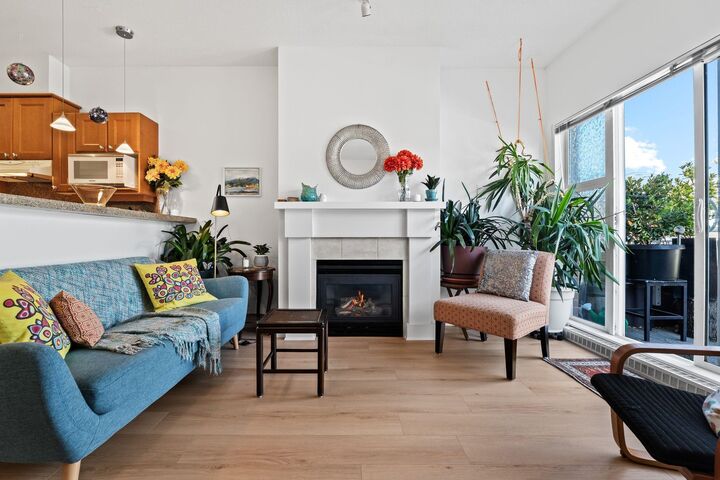
This home is a true hidden gem! Enjoy townhome-style living with a private and secure 3rd level courtyard entry with no neighbours above or below. Meticulously cared for by the same owner for 20 years, this bright 1-bed + flex home features windows on both sides and two private patios for seamless indoor/outdoor living. Highlights include fresh paint, brand-new flooring & windows, airy 9-ft ceilings, and a cozy gas fireplace. The chef-friendly kitchen boasts a gas range, while the bathroom offers luxurious heated floors. Quiet, solid concrete construction in the heart of coveted Kerrisdale, steps to shops, cafes, Arbutus Greenway, community centre, medical services and transit. A unique, worry-free sanctuary that feels truly like a detached home! Open Sun, Nov 1, 2-3pm.
MLS®:
R3179201
R3179201
Les impôts
$2,463(2026)
$2,463(2026)
Catégorie
Single-Family Home
Single-Family Home
Année de Construction
2000
2000
Style
Top Floor Unit
Top Floor Unit
Ville
Metro Vancouver
Metro Vancouver
Listed By
Sanjay Vyas, Oakwyn Realty Ltd.
Source
VANCOUVER - IDX
Dernière vérification Oct 28 2026 à 8:02 PM GMT+0000
VANCOUVER - IDX
Dernière vérification Oct 28 2026 à 8:02 PM GMT+0000
Détails sur les salles de bains
- Salle de bains: 1
Caractéristiques Intérieures
- Dishwasher
- Refrigerator
- Stove
- Elevator
- Laundry: In Unit
- Washer/Dryer
Informations sur le lot
- Central Location
- Recreation Nearby
Caractéristiques de la propriété
- Cheminée: 1
- Cheminée: Gas
- Foundation: Block
Chauffage et refroidissement
- Electric
- Natural Gas
Informations sur le condo
- Frais: $352
Planchers
- Vinyl
Caractéristiques extérieures
- Toit: Other
Informations sur les services publics
- Utilities: Electricity Connected, Water Connected, Natural Gas Connected
- Sewer: Sanitary Sewer, Storm Sewer
Garage
- Garage
Stationnement
- Underground
- Total: 1
- Rear Access
Étages
- 1
Surface Habitable
- 650 pi. ca.
Lieu
Disclaimer: Copyright 2026 Real Estate Board of Greater Vancouver IDX. All rights reserved. This information is deemed reliable, but not guaranteed. The information being provided is for consumers’ personal, non-commercial use and may not be used for any purpose other than to identify prospective properties consumers may be interested in purchasing. Data last updated 10/28/26 13:02

