

Inscription par: VANCOUVER - IDX / Listed By: Re/Max Crest Realty
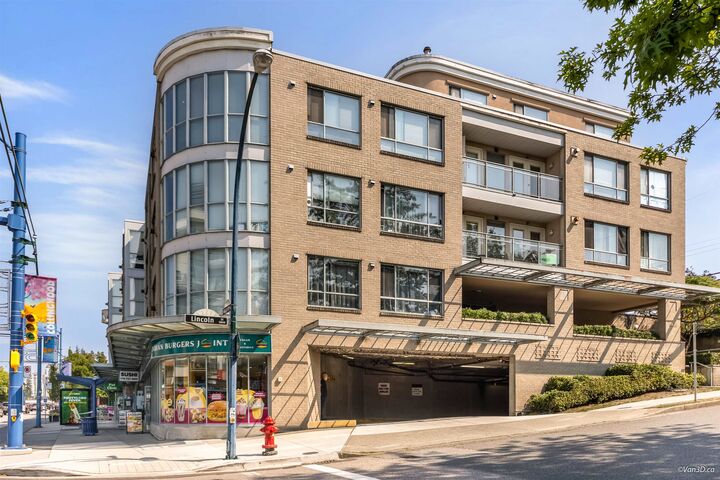
5818 Lincoln Street 209 Vancouver, BC V5R 4P7
En vigueur
598 000 $ (CAD)
HORAIRES DES PORTES OUVERTES
-
OUVERTESSam, Août 222:00 pm - 4:00 pm
-
OUVERTESDim, Août 232:00 pm - 4:00 pm
Description
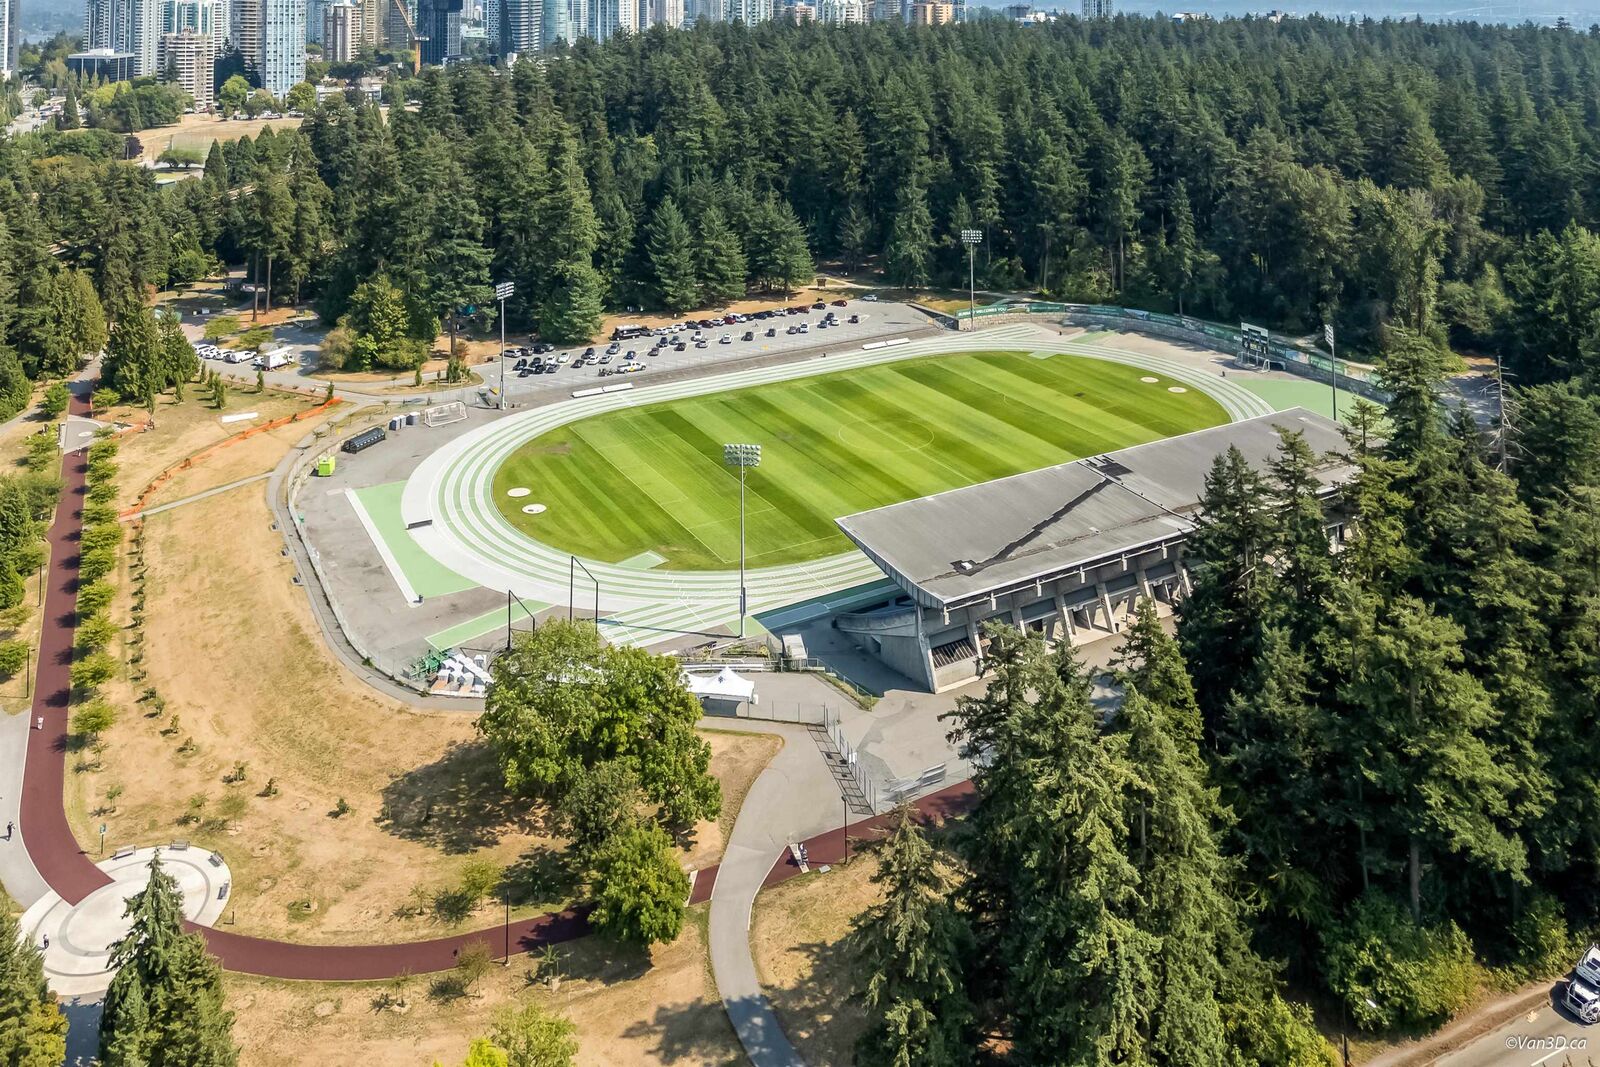
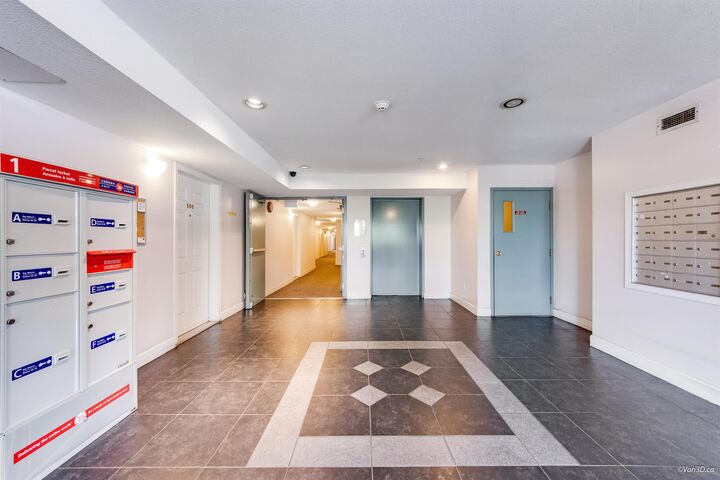
WELCOME TO LINCOLN PLACE! Exceptional value in Vancouver's sought after Killarney neighborhood. this BRIGHT, south facing 2 bedroom/ 2 full bath & large den home spans 947sqft of functional living space. Freshly painted and move-in ready, featuring modern updated kitchen & bath finishes alongside a cozy gas fireplace in the main living area. The den is a flex space for home office/ nursery of what suits your life style. RARE BONUS: 2 side by side parking stalls and 1 storage locker included! Prime location, steps to Kingsway, transit (bus & sky train, Central Park, Swangard Stadium and Metrotown). Perfect for growing families and investors alike. Come live, work, shop and play in one of East Vancouver's best locations! Don't miss this one!
MLS®:
R3156755
R3156755
Les impôts
$2,330(2026)
$2,330(2026)
Catégorie
Single-Family Home
Single-Family Home
Année de Construction
1997
1997
Ville
Metro Vancouver
Metro Vancouver
Communauté
Lincoln Place
Lincoln Place
Listed By
Ali Nimji, Re/Max Crest Realty
Source
VANCOUVER - IDX
Dernière vérification Août 18 2026 à 7:22 PM GMT+0000
VANCOUVER - IDX
Dernière vérification Août 18 2026 à 7:22 PM GMT+0000
Détails sur les salles de bains
- Salles de bains: 2
Caractéristiques Intérieures
- Dishwasher
- Refrigerator
- Stove
- Elevator
- Laundry: In Unit
- Washer/Dryer
- Windows: Window Coverings
Quartier
- Lincoln Place
Informations sur le lot
- Central Location
- Recreation Nearby
- Private
- Lane Access
Caractéristiques de la propriété
- Cheminée: 1
- Cheminée: Gas
- Cheminée: Insert
- Foundation: Concrete Perimeter
Chauffage et refroidissement
- Baseboard
Informations sur le condo
- Frais: $336
Planchers
- Hardwood
- Tile
Caractéristiques extérieures
- Toit: Other
Informations sur les services publics
- Utilities: Electricity Connected, Water Connected, Natural Gas Connected
- Sewer: Public Sewer, Sanitary Sewer, Storm Sewer
Garage
- Garage
Stationnement
- Garage Under Building
- Garage Door Opener
- Total: 2
- Concrete
- Side Access
Étages
- 1
Surface Habitable
- 980 pi. ca.
Lieu
Disclaimer: Copyright 2026 Real Estate Board of Greater Vancouver IDX. All rights reserved. This information is deemed reliable, but not guaranteed. The information being provided is for consumers’ personal, non-commercial use and may not be used for any purpose other than to identify prospective properties consumers may be interested in purchasing. Data last updated 8/18/26 12:22

