

Inscription par: VANCOUVER - IDX / Listed By: Stilhavn Real Estate Services
5835 Hampton Place 116 Vancouver, BC V6T 2G2
En vigueur
511 248 $ (USD)
HORAIRES DES PORTES OUVERTES
-
OUVERTESSam, Août 82:00 pm - 4:00 pm
-
OUVERTESDim, Août 92:00 pm - 4:00 pm
Description
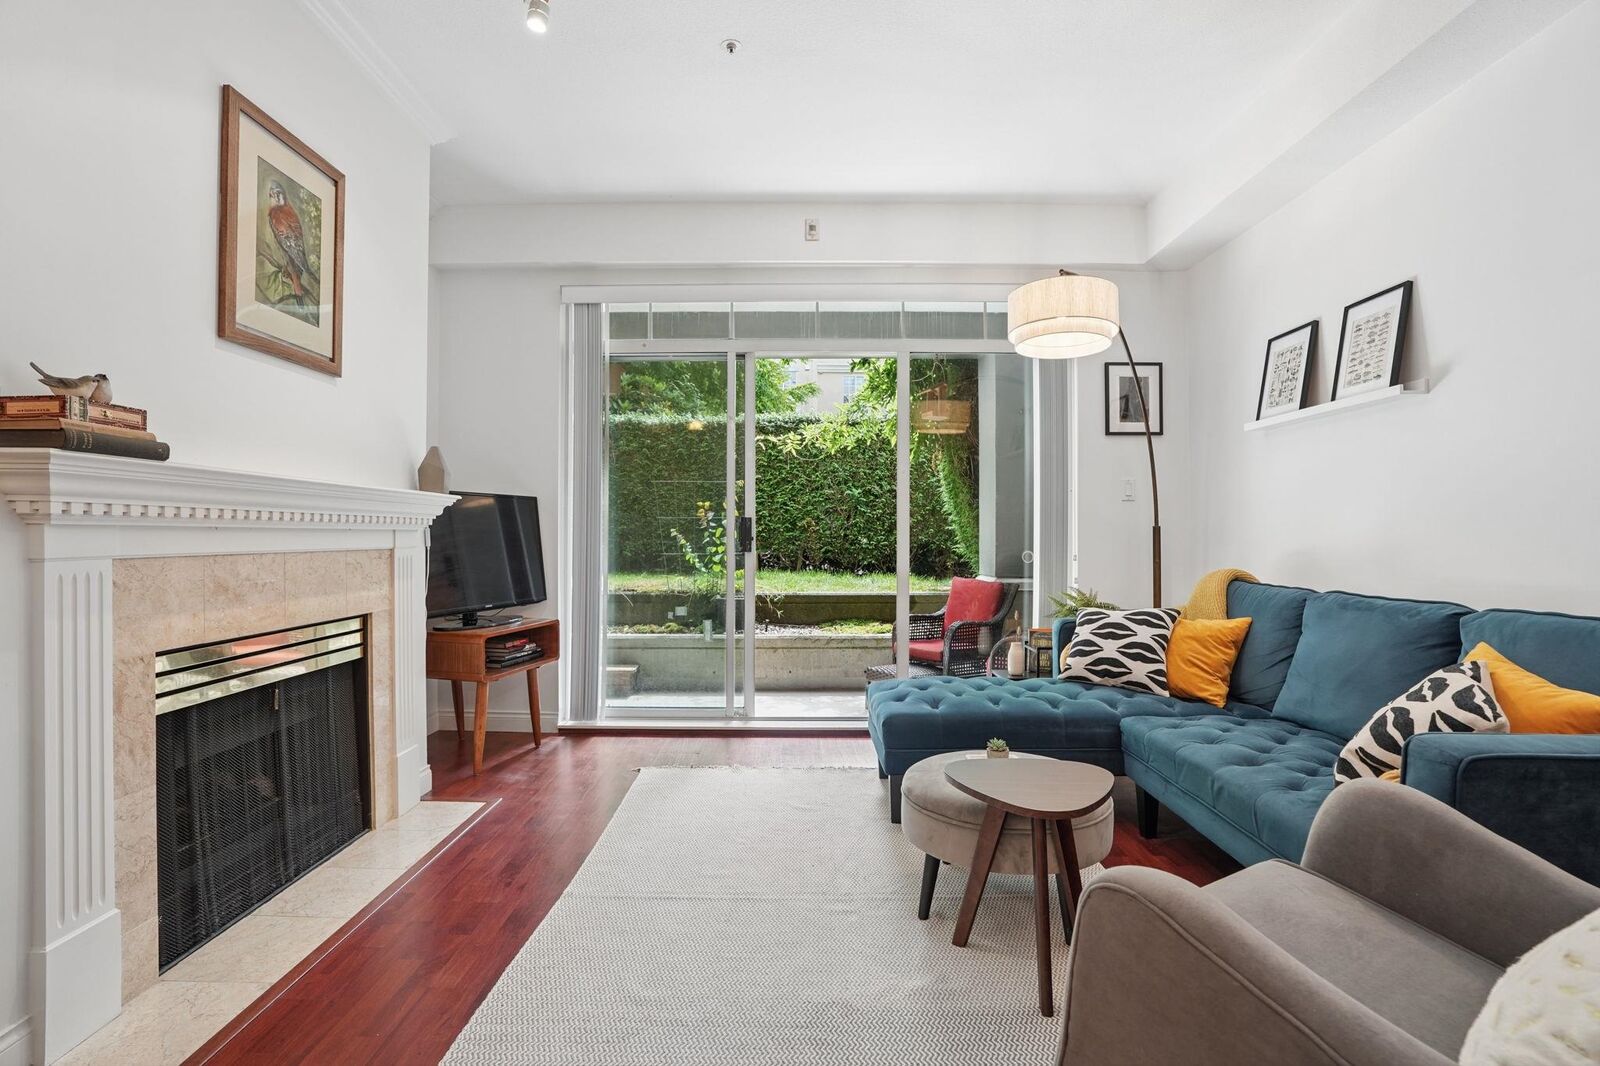
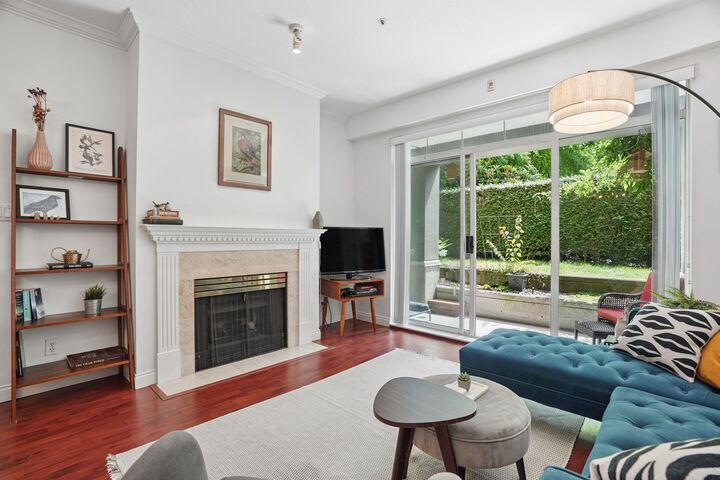
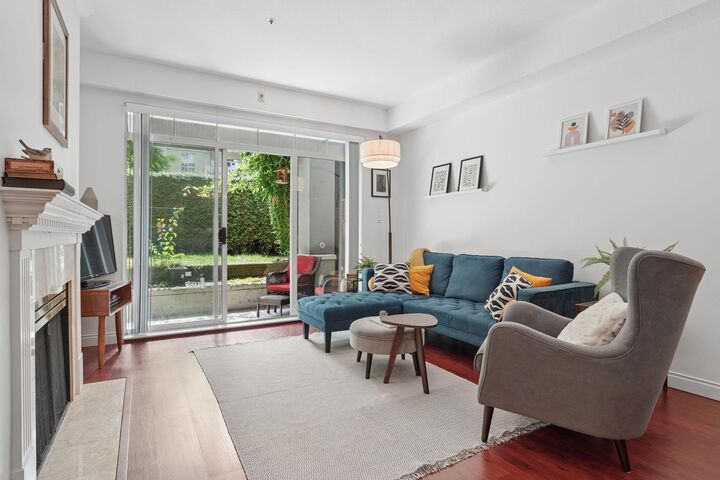
Welcome to St. James House, a quality Polygon-built community in UBC. This secure & spacious 863 sqft. ground-floor home, with no direct street access, offers 2 BDR and a rare private patio surrounded by green space. The bright, open layout features high ceilings, a cozy gas fireplace, in-suite laundry, laminate flooring, stainless steel appliances, a walk-in closet and excellent storage. 1 secure parking & 1 storage locker included. Outstanding amenities - gym, steam room, sauna, hot tub, party & games room, visitor parking, and 2 guest suites. Walk to UBC, UHill Secondary, Norma Rose Elementary, Wesbrook Village & Pacific Spirit Park. Pets & rentals allowed.
MLS®:
R3152142
R3152142
Catégorie
Single-Family Home
Single-Family Home
Année de Construction
1993
1993
Style
Ground Level Unit
Ground Level Unit
Ville
Metro Vancouver
Metro Vancouver
Communauté
St.james House
St.james House
Listed By
Karen Costa, Stilhavn Real Estate Services
Source
VANCOUVER - IDX
Dernière vérification Août 4 2026 à 10:43 PM GMT+0000
VANCOUVER - IDX
Dernière vérification Août 4 2026 à 10:43 PM GMT+0000
Détails sur les salles de bains
- Salle de bains: 1
Caractéristiques Intérieures
- Dishwasher
- Refrigerator
- Stove
- Elevator
- Guest Suite
- Laundry: In Unit
- Washer/Dryer
- Windows: Window Coverings
Quartier
- St.james House
Informations sur le lot
- Central Location
- Recreation Nearby
- Private
- Near Golf Course
Caractéristiques de la propriété
- Cheminée: 1
- Cheminée: Gas
- Foundation: Concrete Perimeter
Chauffage et refroidissement
- Baseboard
- Electric
Informations sur le condo
- Frais: $284
Planchers
- Mixed
Caractéristiques extérieures
- Toit: Torch-on
- Toit: Concrete
Informations sur les services publics
- Utilities: Electricity Connected, Water Connected, Natural Gas Connected
- Sewer: Public Sewer
Garage
- Garage
Stationnement
- Garage Under Building
- Front Access
- Total: 1
- Guest
Étages
- 0
Surface Habitable
- 881 pi. ca.
Lieu
Disclaimer: Copyright 2026 Real Estate Board of Greater Vancouver IDX. All rights reserved. This information is deemed reliable, but not guaranteed. The information being provided is for consumers’ personal, non-commercial use and may not be used for any purpose other than to identify prospective properties consumers may be interested in purchasing. Data last updated 8/4/26 15:43

