

Inscription par: VANCOUVER - IDX / Listed By: Macdonald Realty
5939 Yew Street 1 Vancouver, BC V6M 3Y7
En vigueur
762 142 $ (USD)
HORAIRES DES PORTES OUVERTES
-
OUVERTESDim, Sep 132:00 pm - 4:00 pm
Description
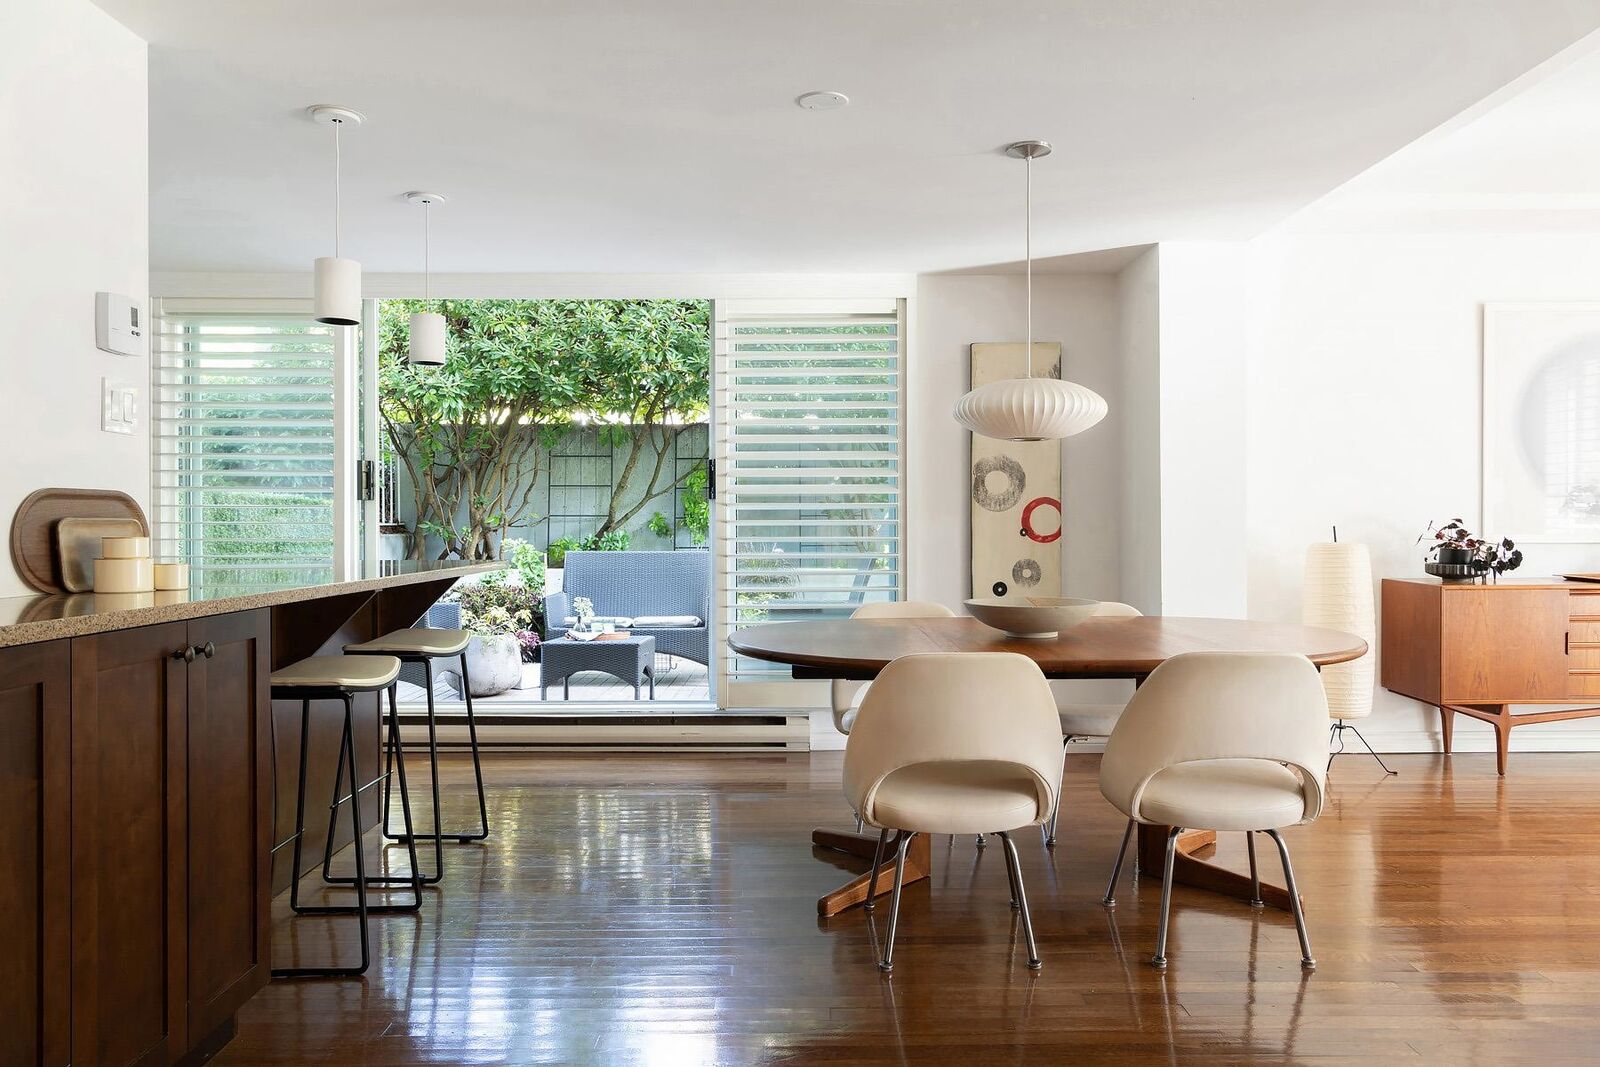
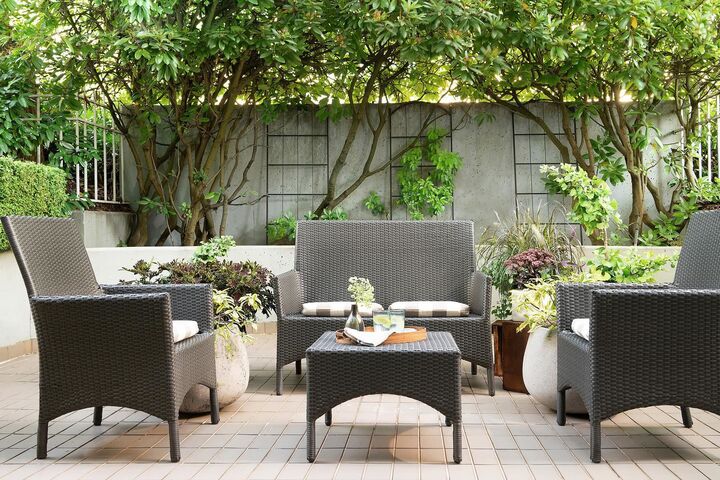
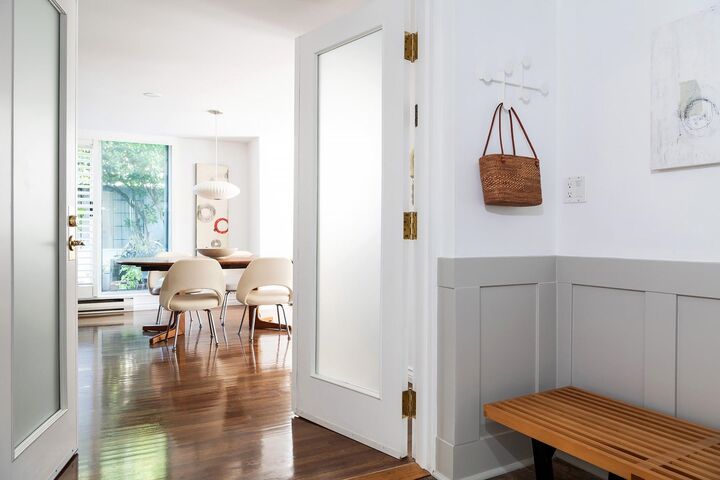
A very special home in Kerrisdale... A spacious 2 Bedroom home (large principal rooms) with approximately 1300 SF all on one level, 4 very spacious private patios totalling approximately 539 SF of outdoor living (and they are very private for your enjoyment)....lots of light & windows (California Shutters) thru out. A rare concrete (for peace of mind) dev't - one unit per floor and just 7 strata units only - very boutique. This home is a showcase for great taste. Excellent floor plan with a unique enclosed entry foyer. So if a special home is what you are seeking, make an appt & come see this condo. Note: this complex is restricted to 55 yr+ only.
MLS®:
R3163196
R3163196
Les impôts
$3,357(2026)
$3,357(2026)
Catégorie
Single-Family Home
Single-Family Home
Année de Construction
1989
1989
Ville
Metro Vancouver
Metro Vancouver
Communauté
Tiffany Place
Tiffany Place
Listed By
Ken Chong Prec*, Macdonald Realty
Source
VANCOUVER - IDX
Dernière vérification Sep 9 2026 à 7:47 PM GMT+0000
VANCOUVER - IDX
Dernière vérification Sep 9 2026 à 7:47 PM GMT+0000
Détails sur les salles de bains
- Salles de bains: 2
Caractéristiques Intérieures
- Microwave
- Pantry
- Dishwasher
- Refrigerator
- Stove
- Elevator
- Storage
- Laundry: In Unit
- Washer/Dryer
- Windows: Window Coverings
Quartier
- Tiffany Place
Informations sur le lot
- Central Location
- Lane Access
- Near Golf Course
Caractéristiques de la propriété
- Cheminée: 1
- Cheminée: Electric
- Foundation: Concrete Perimeter
Chauffage et refroidissement
- Baseboard
- Electric
Informations sur le condo
- Frais: $432
Planchers
- Hardwood
Caractéristiques extérieures
- Toit: Metal
Informations sur les services publics
- Utilities: Electricity Connected, Water Connected
- Sewer: Public Sewer, Sanitary Sewer, Storm Sewer
Garage
- Garage
Stationnement
- Garage Door Opener
- Total: 2
- Underground
- Rear Access
Étages
- 1
Surface Habitable
- 1,300 pi. ca.
Lieu
Disclaimer: Copyright 2026 Real Estate Board of Greater Vancouver IDX. All rights reserved. This information is deemed reliable, but not guaranteed. The information being provided is for consumers’ personal, non-commercial use and may not be used for any purpose other than to identify prospective properties consumers may be interested in purchasing. Data last updated 9/9/26 12:47

