

Inscription par: VANCOUVER - IDX / Listed By: Macdonald Realty
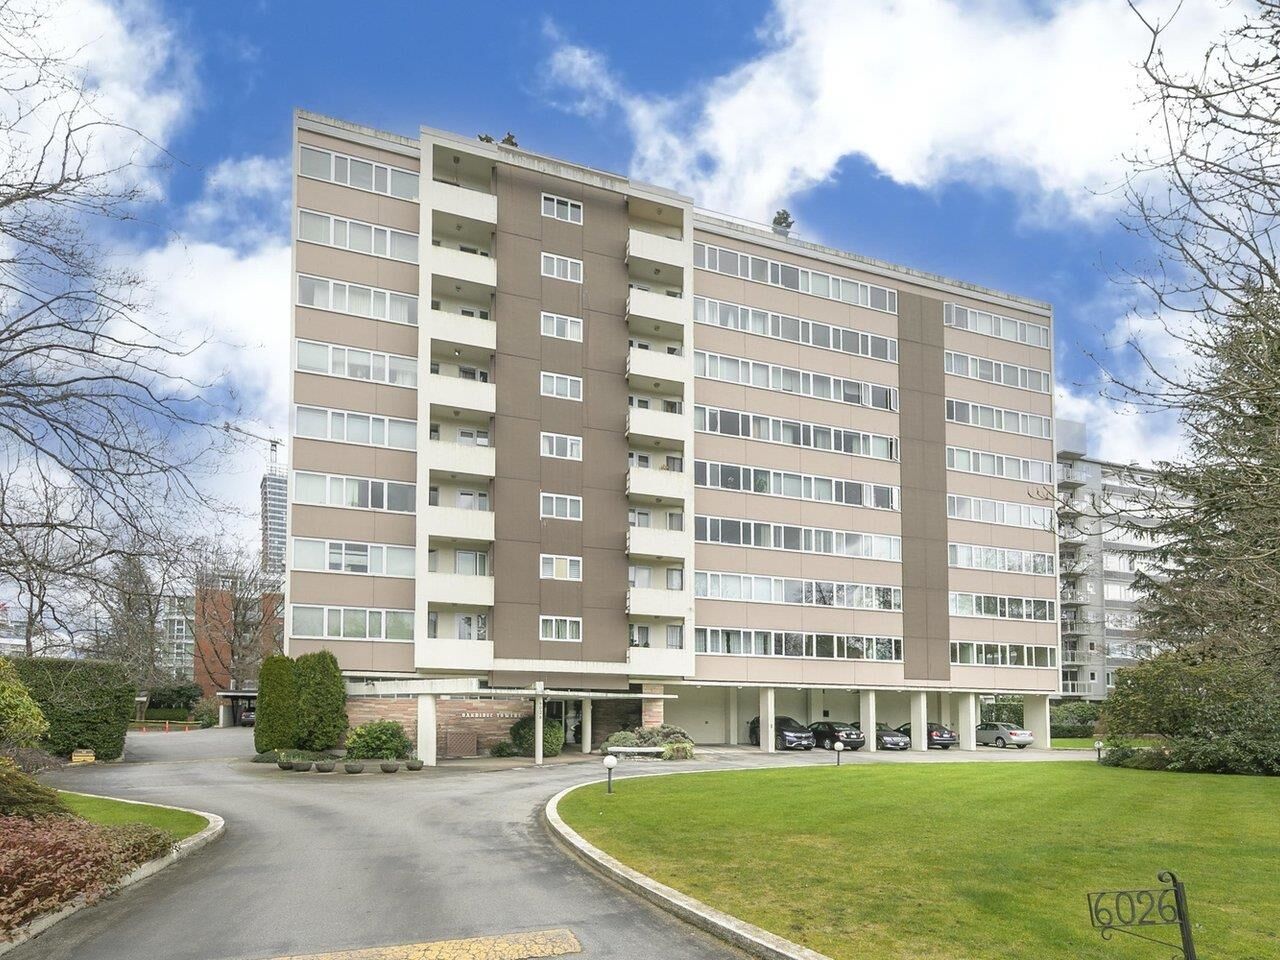
6026 Tisdall Street 204 Vancouver, BC V5Z 3N2
En vigueur
445 000 $ (CAD)
HORAIRES DES PORTES OUVERTES
-
OUVERTESSam, Juil 182:30 pm - 4:00 pm
Description
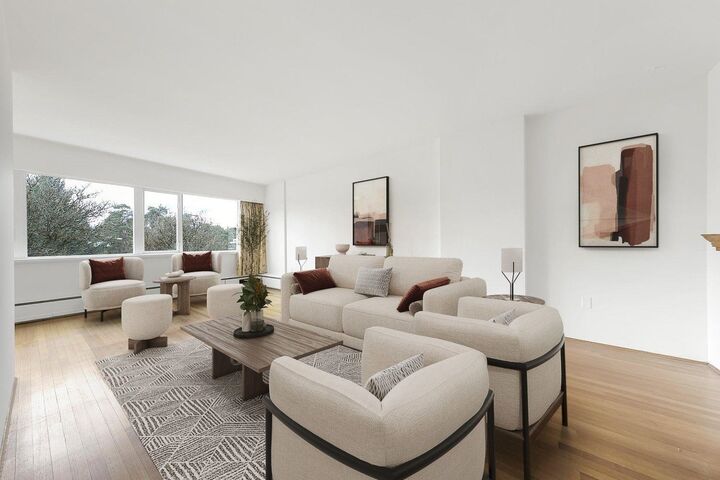
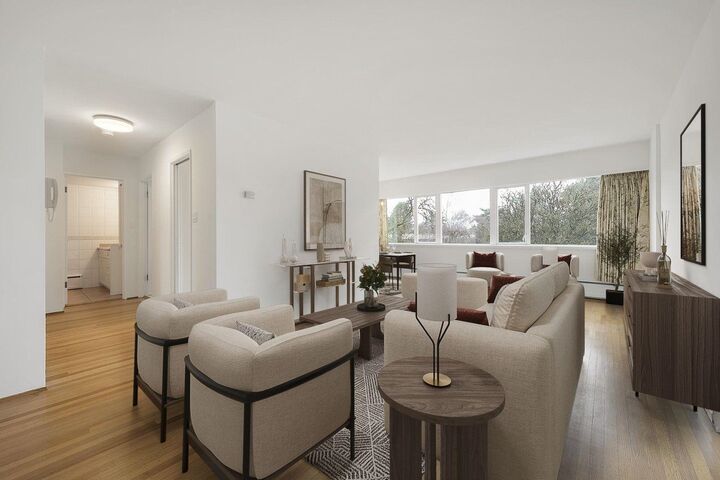
Oakridge Towers is a resident-owned co-operative offering exceptional value, quiet concrete construction and a genuine sense of community in one of Vancouver’s most exciting neighbourhoods. Just steps from Oakridge Park and the Canada Line, this bright one-bedroom home enjoys sunny western exposure overlooking a peaceful tree-lined street. Freshly painted with new bedroom carpet and oak hardwood flooring. Maintenance includes taxes, heat, hot water, storage locker and laundry. One parking stall available through the co-operative for $10/month (buyer to confirm). Minimum 35% down payment required. No pets, rentals or smoking. 15+ age requirement. Perfect for those looking for a quieter lifestyle in a well-managed resident-owned community. Rare opportunity in the heart of Vancouver.
MLS®:
R3146538
R3146538
Catégorie
Single-Family Home
Single-Family Home
Année de Construction
1960
1960
Ville
Metro Vancouver
Metro Vancouver
Communauté
Oakridge Towers
Oakridge Towers
Listed By
Simon Clayton Prec*, Macdonald Realty
Source
VANCOUVER - IDX
Dernière vérification Juil 16 2026 à 4:47 AM GMT+0000
VANCOUVER - IDX
Dernière vérification Juil 16 2026 à 4:47 AM GMT+0000
Détails sur les salles de bains
- Salle de bains: 1
Caractéristiques Intérieures
- Refrigerator
- Stove
- Laundry: Common Area
Quartier
- Oakridge Towers
Informations sur le lot
- Central Location
Caractéristiques de la propriété
- Foundation: Concrete Perimeter
Chauffage et refroidissement
- Baseboard
- Hot Water
Informations sur le condo
- Frais: $435
Planchers
- Hardwood
- Wall/Wall/Mixed
Caractéristiques extérieures
- Toit: Other
Informations sur les services publics
- Utilities: Electricity Connected, Water Connected
- Sewer: Public Sewer, Sanitary Sewer
Stationnement
- Open
- Total: 1
- Lane Access
Étages
- 1
Surface Habitable
- 703 pi. ca.
Lieu
Disclaimer: Copyright 2026 Real Estate Board of Greater Vancouver IDX. All rights reserved. This information is deemed reliable, but not guaranteed. The information being provided is for consumers’ personal, non-commercial use and may not be used for any purpose other than to identify prospective properties consumers may be interested in purchasing. Data last updated 7/15/26 21:47

