

Inscription par: VANCOUVER - IDX / Listed By: Rennie & Associates Realty Ltd.
669 W 7th Avenue 207 Vancouver, BC V5Z 1B6
En vigueur
725 124 $ (USD)
HORAIRES DES PORTES OUVERTES
-
OUVERTESSam, Sep 122:00 pm - 4:00 pm
-
OUVERTESDim, Sep 132:00 pm - 4:00 pm
Description
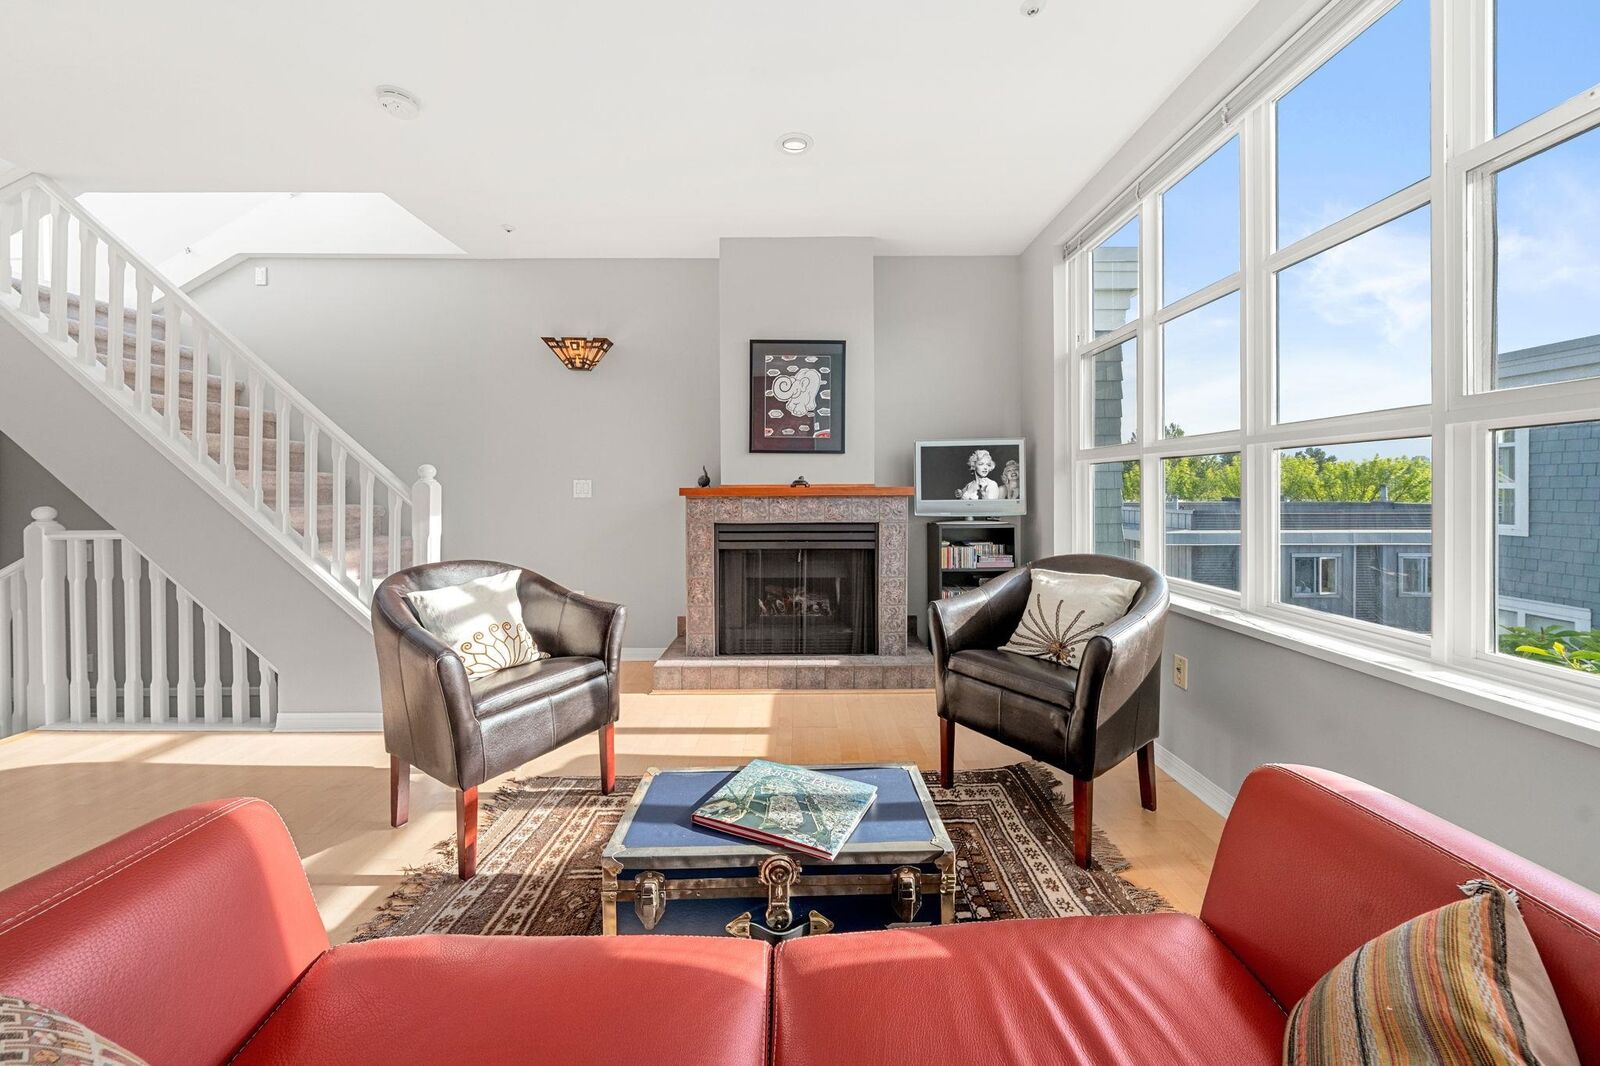
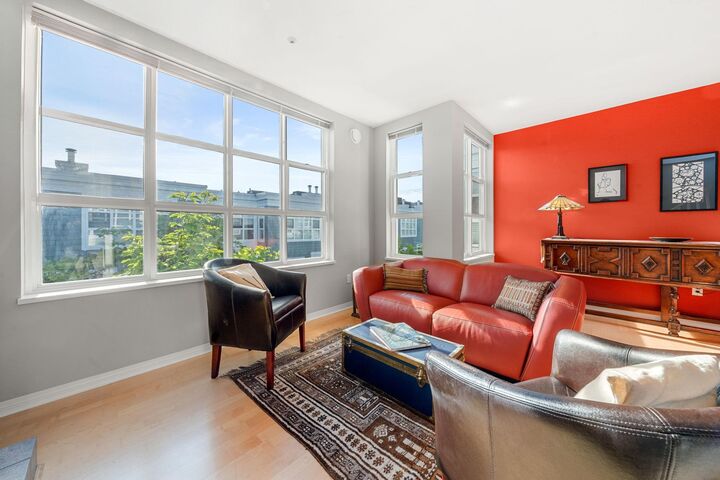
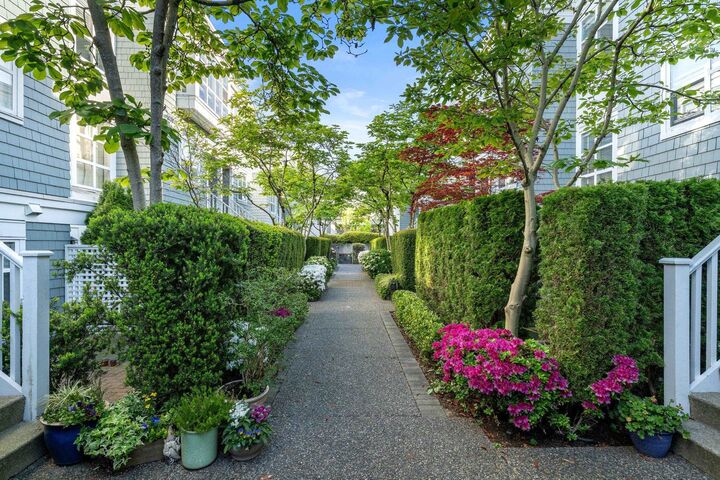
Sunrise coffees and sunset BBQs on the rooftop, bike to the Seawall, dine on Granville Island... this generously sized 1-bed & den/library/office at the highly regarded Ivy’s puts Vancouver at your doorstep. Enjoy east-facing windows and west-facing skylights that fill the living spaces with bright, beautiful natural light. The spacious master has WIC and room for a workspace; den could be a cozy 2nd bedroom or function as a den or office or gear room. Life amenities, transit, cafés, shops and restaurants are close to hand, this is an exceptionally connected home (WalkScore 98!). Comes with 1 parking & locker and massive secure bike and paddle board room. AGM just took place with two minor projects approved, underway and seller-paid. Extremely easy to show! OPEN Sat & Sun Sep 12 & 13, 2-4
MLS®:
R3163000
R3163000
Les impôts
$3,187(2025)
$3,187(2025)
Catégorie
Townhouse
Townhouse
Année de Construction
1996
1996
Style
3 Storey
3 Storey
Ville
Metro Vancouver
Metro Vancouver
Communauté
The Ivys
The Ivys
Listed By
Theo Birkner Prec*, Rennie & Associates Realty Ltd.
Source
VANCOUVER - IDX
Dernière vérification Sep 9 2026 à 10:33 PM GMT+0000
VANCOUVER - IDX
Dernière vérification Sep 9 2026 à 10:33 PM GMT+0000
Détails sur les salles de bains
- Salle de bains: 1
Caractéristiques Intérieures
- Dishwasher
- Refrigerator
- Stove
- Storage
- Laundry: In Unit
- Washer/Dryer
- Windows: Window Coverings
Quartier
- The Ivys
Informations sur le lot
- Central Location
- Recreation Nearby
Caractéristiques de la propriété
- Cheminée: 1
- Cheminée: Gas
- Cheminée: Insert
- Foundation: Concrete Perimeter
Chauffage et refroidissement
- Radiant
Informations sur le condo
- Frais: $360
Planchers
- Wall/Wall/Mixed
Caractéristiques extérieures
- Toit: Asphalt
- Toit: Torch-on
Informations sur les services publics
- Utilities: Electricity Connected, Water Connected, Natural Gas Connected
- Sewer: Public Sewer, Sanitary Sewer, Storm Sewer
Garage
- Garage
Stationnement
- Garage Under Building
- Total: 1
- Lane Access
- Asphalt
Étages
- 3
Surface Habitable
- 872 pi. ca.
Lieu
Disclaimer: Copyright 2026 Real Estate Board of Greater Vancouver IDX. All rights reserved. This information is deemed reliable, but not guaranteed. The information being provided is for consumers’ personal, non-commercial use and may not be used for any purpose other than to identify prospective properties consumers may be interested in purchasing. Data last updated 9/9/26 15:33

