

Inscription par: VANCOUVER - IDX / Listed By: Macdonald Realty
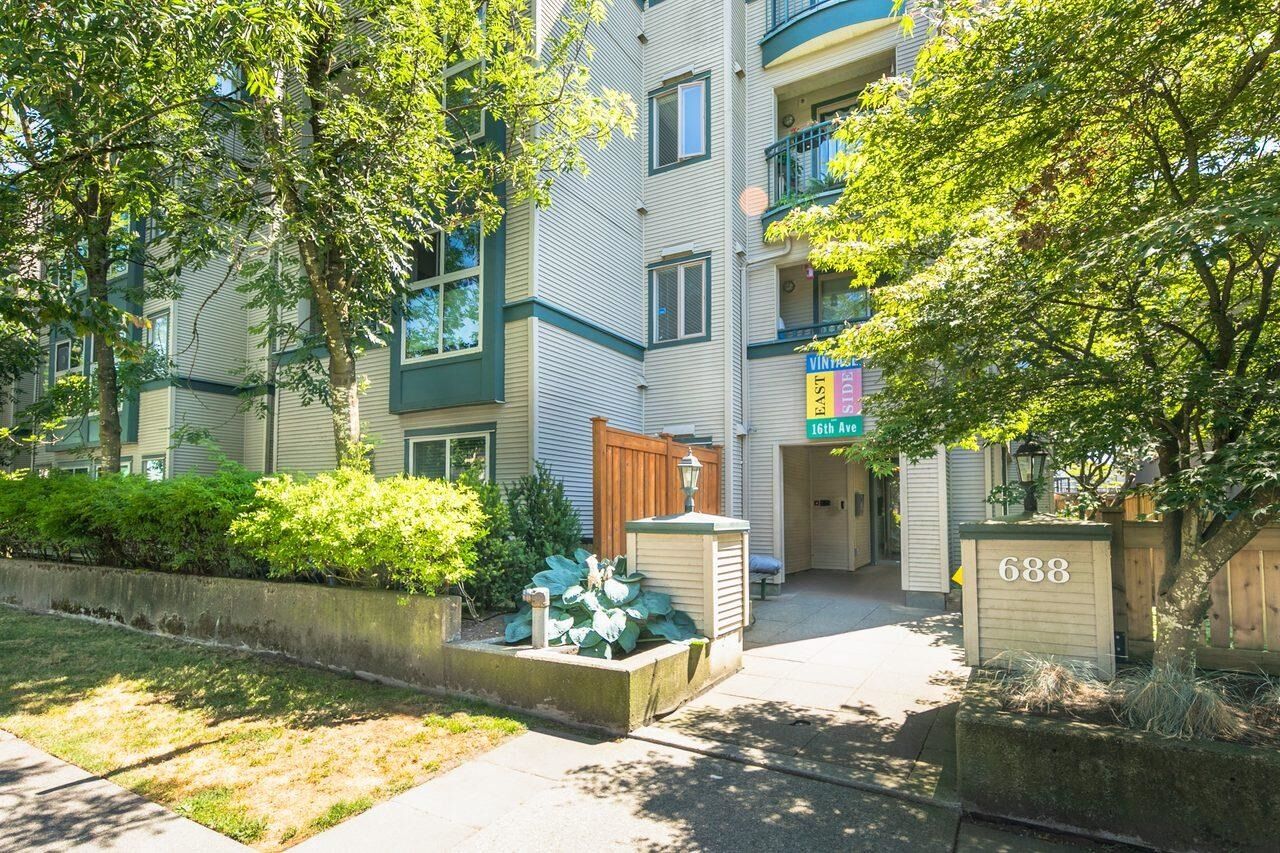
688 E 16th Avenue 209 Vancouver, BC V5T 2V4
En vigueur
729 000 $ (CAD)
HORAIRES DES PORTES OUVERTES
-
OUVERTESDim, Juil 122:30 pm - 4:00 pm
Description
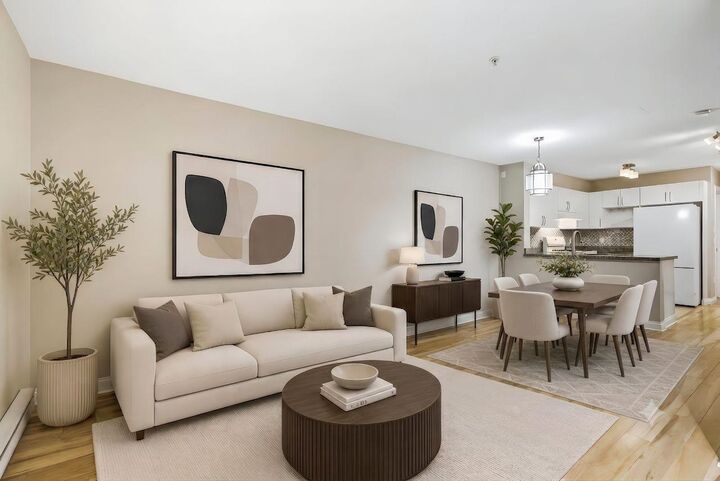
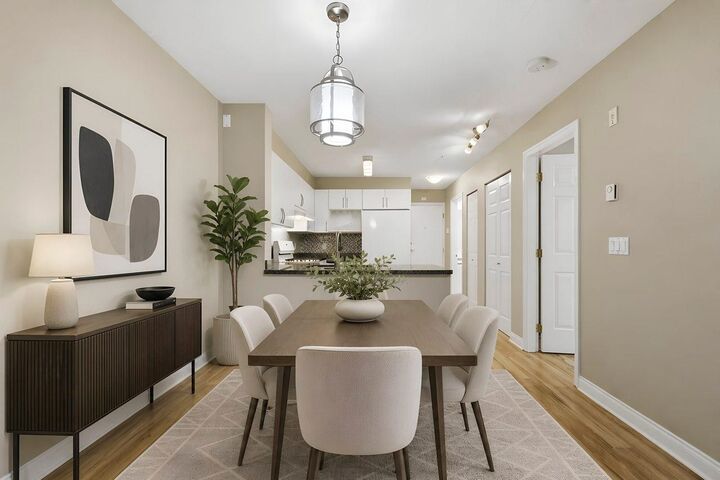
East Van lifestyle starts here at “Vintage Eastside”. Located at 16th and Fraser in the heart of the Fraserhood and a short walk to Main Street. This well-cared-for 2 bed, 2 bath home is South facing and measures close to 800 sq.ft.. Open kitchen is perfect for entertaining or for those who enjoy cooking. Tucked away on the quiet side of the building, enjoy a smart layout with separated bedrooms, a private balcony, flex space, in-suite laundry, gas fireplace, and 1 parking. Family-friendly building with rental and pet-friendly policies. A short walk to Savio Volpe, Faux Bourgeois, and Bells & Whistles. Countless cafes and transit right at your door step. Florence Nightingale Elementary & Sir Charles Tupper Secondary. Photos are virtually staged. OPEN SUN JULY 12th 2:30-4pm
MLS®:
R3143420
R3143420
Les impôts
$2,501(2025)
$2,501(2025)
Catégorie
Single-Family Home
Single-Family Home
Année de Construction
1999
1999
Ville
Metro Vancouver
Metro Vancouver
Communauté
Vintage Eastside
Vintage Eastside
Listed By
Simon Clayton Prec*, Macdonald Realty
Source
VANCOUVER - IDX
Dernière vérification Juil 7 2026 à 8:53 PM GMT+0000
VANCOUVER - IDX
Dernière vérification Juil 7 2026 à 8:53 PM GMT+0000
Détails sur les salles de bains
- Salles de bains: 2
Caractéristiques Intérieures
- Dishwasher
- Refrigerator
- Stove
- Storage
- Laundry: In Unit
- Washer/Dryer
Quartier
- Vintage Eastside
Informations sur le lot
- Central Location
- Recreation Nearby
Caractéristiques de la propriété
- Cheminée: 1
- Cheminée: Gas
- Foundation: Concrete Perimeter
Chauffage et refroidissement
- Baseboard
- Electric
Informations sur le condo
- Frais: $591
Planchers
- Mixed
- Laminate
- Tile
Caractéristiques extérieures
- Toit: Other
Informations sur les services publics
- Utilities: Electricity Connected, Water Connected, Natural Gas Connected
- Sewer: Public Sewer, Sanitary Sewer
Garage
- Garage
Stationnement
- Underground
- Total: 1
Étages
- 1
Surface Habitable
- 785 pi. ca.
Lieu
Disclaimer: Copyright 2026 Real Estate Board of Greater Vancouver IDX. All rights reserved. This information is deemed reliable, but not guaranteed. The information being provided is for consumers’ personal, non-commercial use and may not be used for any purpose other than to identify prospective properties consumers may be interested in purchasing. Data last updated 7/7/26 13:53

