

Inscription par: VANCOUVER - IDX / Listed By: Re/Max Crest Realty
6976 Heather Street Vancouver, BC V6P 3P6
En vigueur
3 992 000 $ (CAD)
HORAIRES DES PORTES OUVERTES
-
OUVERTESSam, Juil 252:00 pm - 4:00 pm
-
OUVERTESDim, Juil 262:00 pm - 4:00 pm
Description
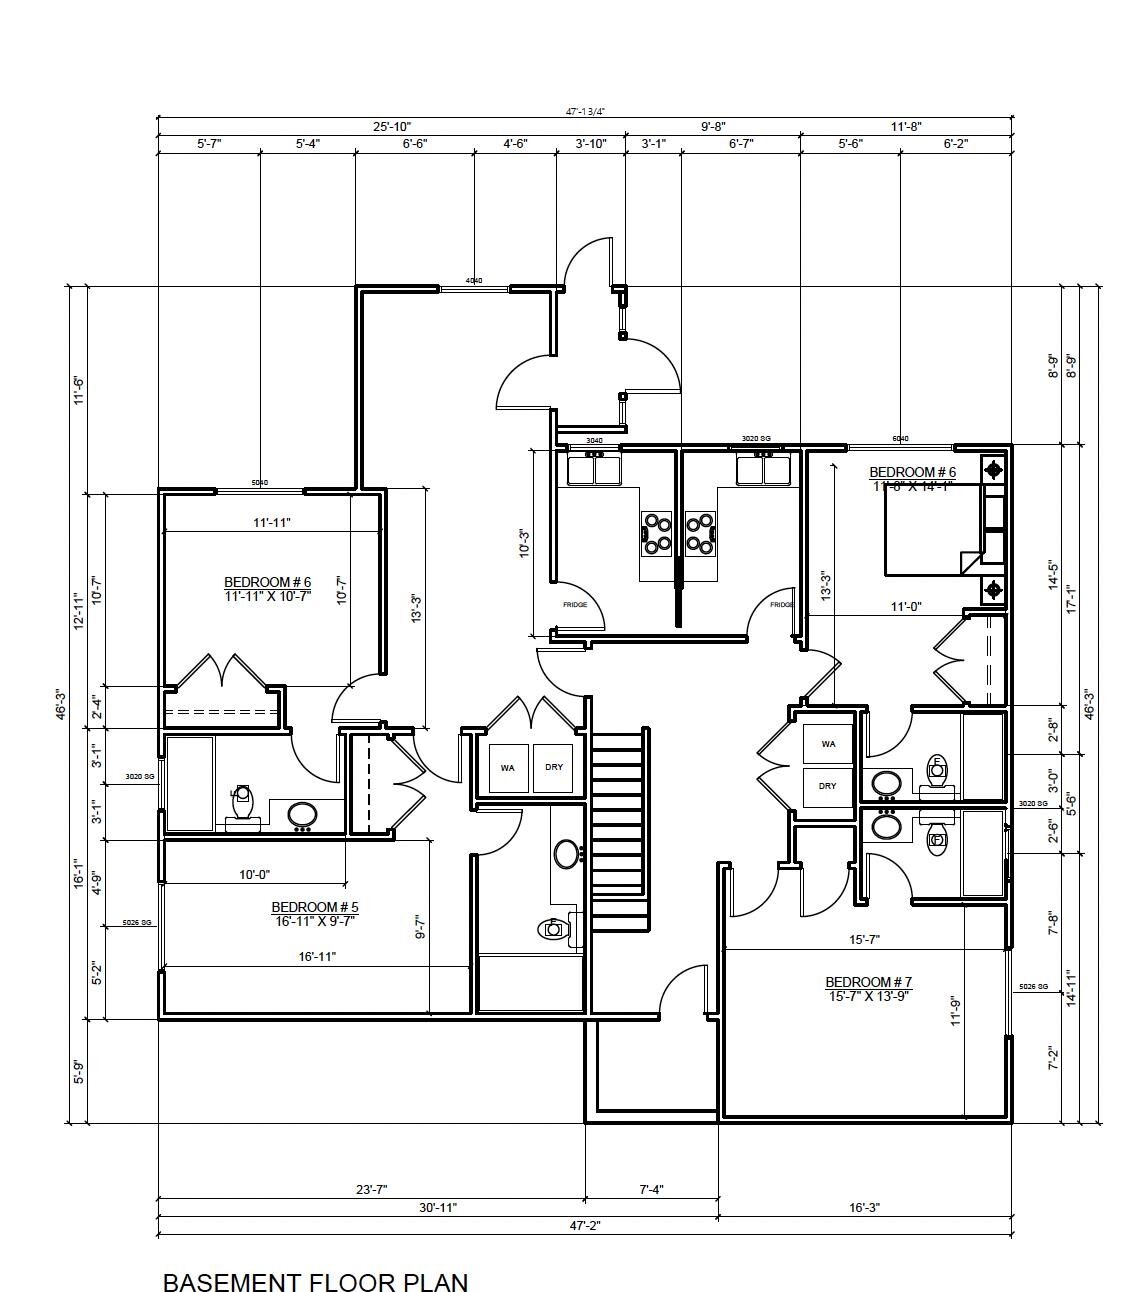
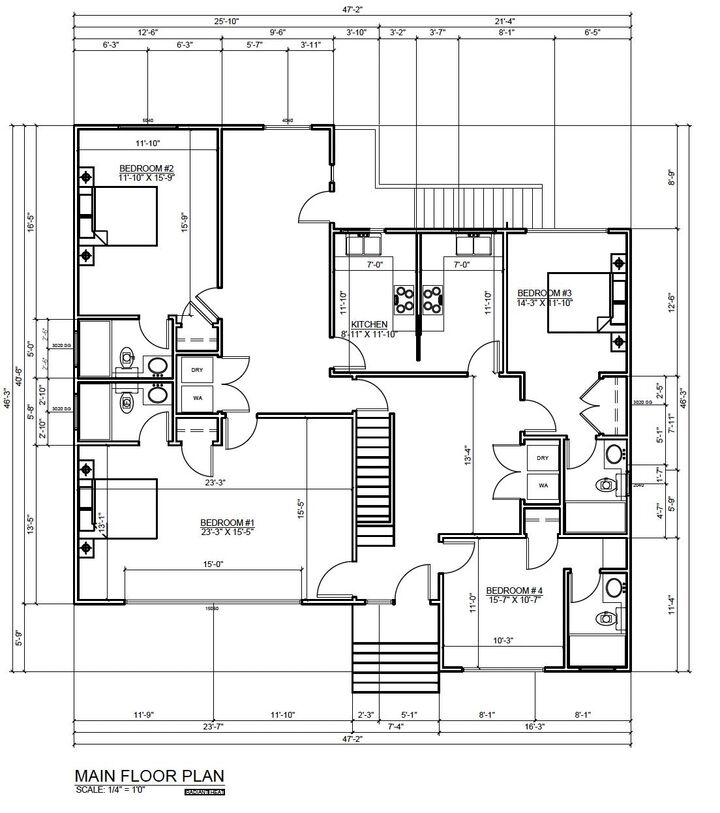
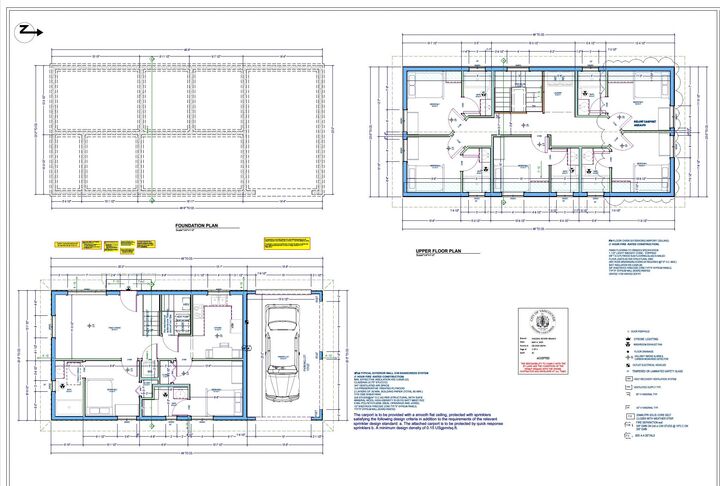
Situated on a quiet, cherry blossom-lined street, this property offers beautiful seasonal blooms throughout March and April. An excellent opportunity for investors or builders, featuring a generous 6,960 sq. ft. lot with a spacious east-facing backyard ideal for urban gardening and a large front yard perfect for flowers and landscaping. The main residence offers 8 bedrooms and 8 bathrooms, including a basement mortgage helper, plus a durable metal roof. The detached legal laneway house provides approximately 1,974 sq. ft. with 8 bedrooms, 8 bathrooms, a full kitchen and two separate laundry areas. Conveniently located just a one-minute walk from Churchill Secondary School.
MLS®:
R3149413
R3149413
Les impôts
$13,318(2025)
$13,318(2025)
Surface Terrain
6,960 PI. CA.
6,960 PI. CA.
Catégorie
Single-Family Home
Single-Family Home
Année de Construction
1958
1958
Style
Laneway House
Laneway House
Ville
Metro Vancouver
Metro Vancouver
Listed By
Cedric Zhang Prec*, Re/Max Crest Realty
Source
VANCOUVER - IDX
Dernière vérification Juil 24 2026 à 12:51 AM GMT+0000
VANCOUVER - IDX
Dernière vérification Juil 24 2026 à 12:51 AM GMT+0000
Détails sur les salles de bains
- Salles de bains: 12
Caractéristiques Intérieures
- Dishwasher
- Refrigerator
- Stove
- Laundry: In Unit
- Washer/Dryer
Caractéristiques de la propriété
- Foundation: Concrete Perimeter
Chauffage et refroidissement
- Forced Air
- Natural Gas
Planchers
- Carpet
- Laminate
Caractéristiques extérieures
- Toit: Metal
Informations sur les services publics
- Utilities: Electricity Connected, Water Connected, Natural Gas Connected
- Sewer: Public Sewer, Sanitary Sewer
Garage
- Garage
Stationnement
- Garage Double
- Lane Access
- Total: 5
Étages
- 2
Surface Habitable
- 3,166 pi. ca.
Lieu
Disclaimer: Copyright 2026 Real Estate Board of Greater Vancouver IDX. All rights reserved. This information is deemed reliable, but not guaranteed. The information being provided is for consumers’ personal, non-commercial use and may not be used for any purpose other than to identify prospective properties consumers may be interested in purchasing. Data last updated 7/23/26 17:51

