

Inscription par: VANCOUVER - IDX / Listed By: Royal Lepage West Real Estate Services
730 E 11th Avenue Vancouver, BC V5T 2E5
En vigueur (1 Jours)
1 160 634 $ (USD)
HORAIRES DES PORTES OUVERTES
-
OUVERTESSam, Sep 122:00 pm - 4:00 pm
Description
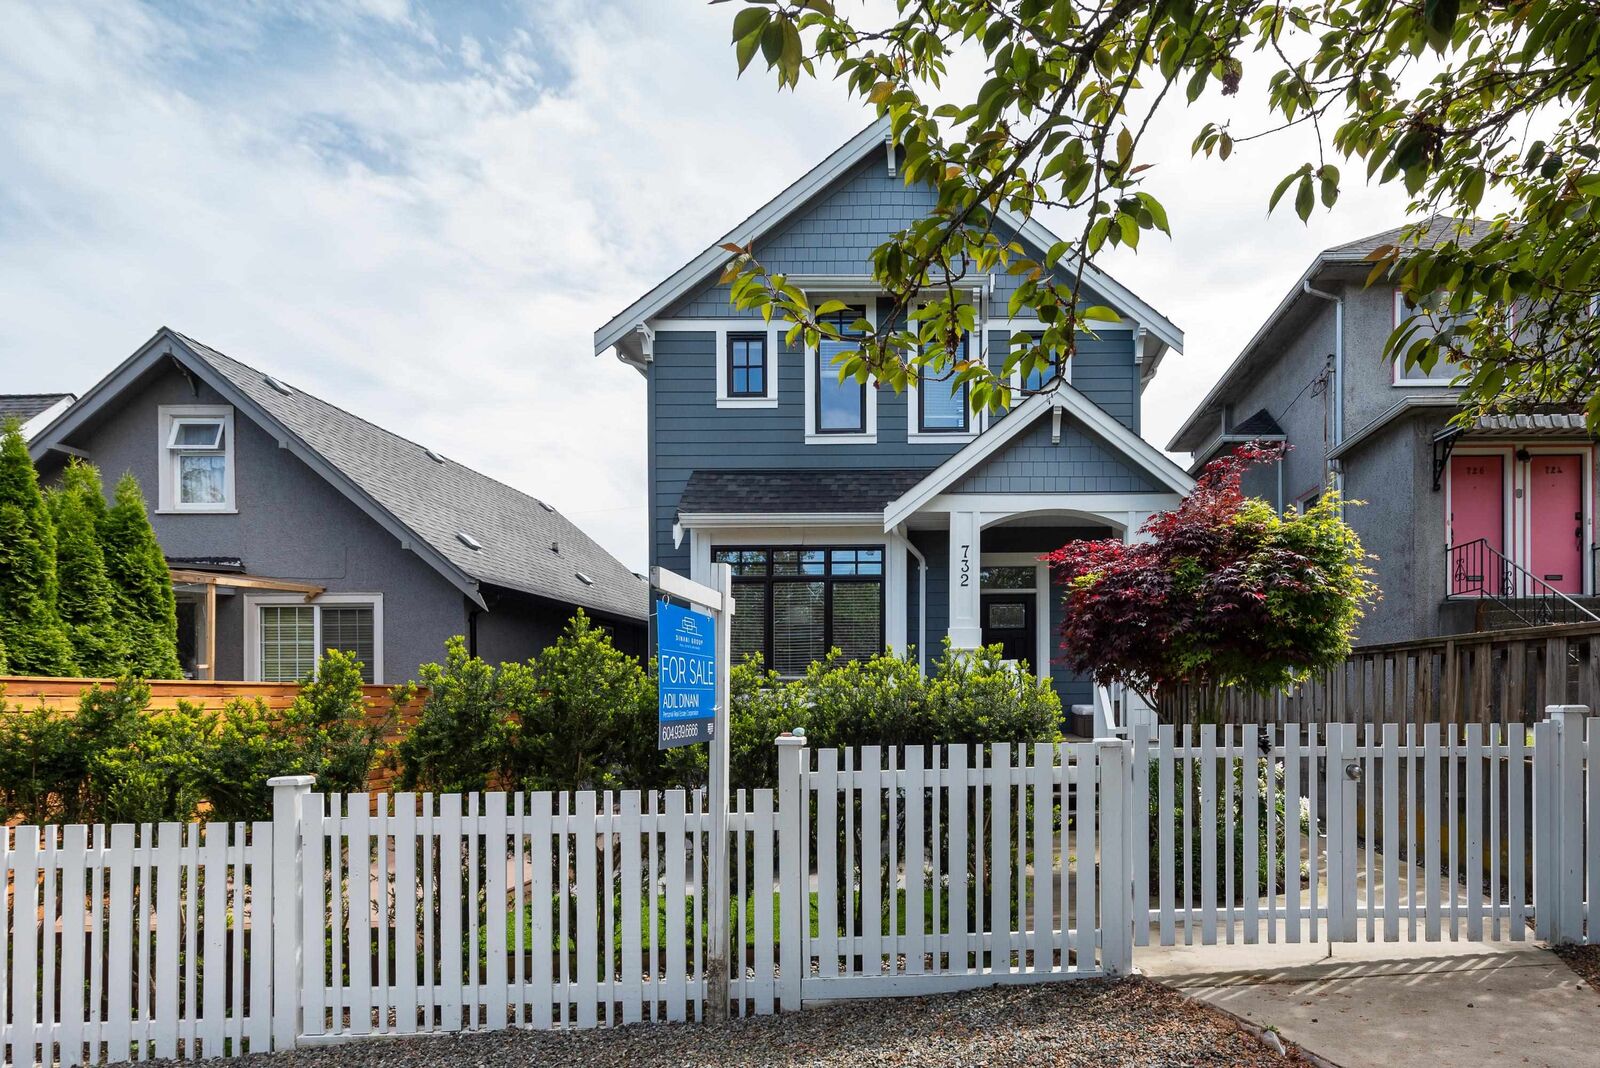
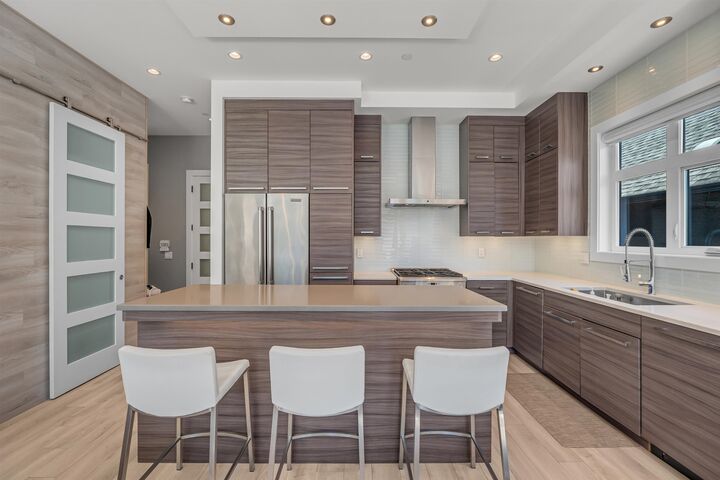
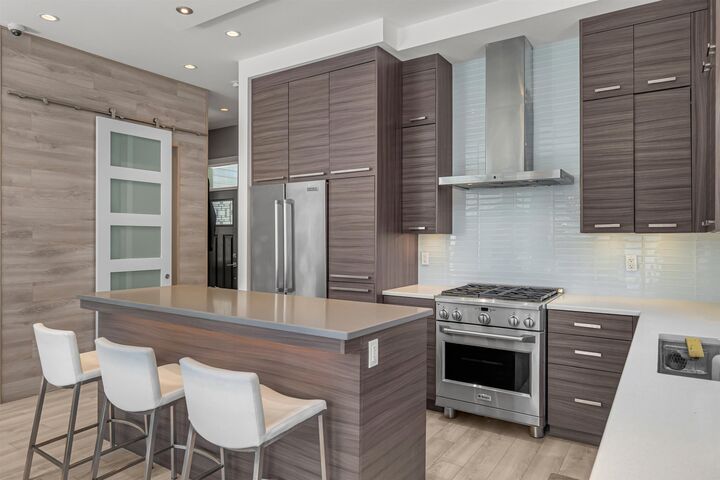
Come home to this fabulous duplex in the heart of FRASER. Timeless craftsman architecture + great design are intertwined to create this sophisticated REAR, south facing duplex in sought after Mount Pleasant. This 1600 3 bed/3.5 bath, Den/Office +550 crawl space offers both form + function. Experience open-concept living w/ airy 10’ ceilings, over-sized windows, Chefs kitchen w/ GE Monogram gas range & custom milled island. Escape to your master bedroom retreat w/ vaulted ceilings & luxurious ensuite. Enjoy generous sized 2nd bedroom w/ ample storage. The Backyard is drenched in natural light & offers excellent entertaining space. Embrace the amazing amenities Mount Pleasant has to offer w/ easy access to grocers, parks, shopping & schools. Bonus - Private single car garage. OPEN SAT 2-4PM.
MLS®:
R3162444
R3162444
Les impôts
$6,014(2025)
$6,014(2025)
Surface Terrain
4,026 PI. CA.
4,026 PI. CA.
Catégorie
Multifamily
Multifamily
Année de Construction
2015
2015
Ville
Metro Vancouver
Metro Vancouver
Listed By
Adil Dinani Prec*, Royal Lepage West Real Estate Services
Source
VANCOUVER - IDX
Dernière vérification Sep 9 2026 à 10:33 PM GMT+0000
VANCOUVER - IDX
Dernière vérification Sep 9 2026 à 10:33 PM GMT+0000
Détails sur les salles de bains
- Salles de bains: 3
- Salle d’eau: 1
Caractéristiques Intérieures
- Dishwasher
- Refrigerator
- Stove
- Laundry: In Unit
- Washer/Dryer
- Windows: Window Coverings
- Vaulted Ceiling(s)
Informations sur le lot
- Central Location
- Recreation Nearby
Caractéristiques de la propriété
- Cheminée: 1
- Cheminée: Electric
- Foundation: Concrete Perimeter
Chauffage et refroidissement
- Electric
- Radiant
Informations sur les sous-sols
- Partial
Planchers
- Wall/Wall/Mixed
Caractéristiques extérieures
- Toit: Asphalt
Informations sur les services publics
- Utilities: Electricity Connected, Water Connected, Natural Gas Connected
- Sewer: Public Sewer, Sanitary Sewer, Storm Sewer
Garage
- Garage
Stationnement
- Open
- Garage Door Opener
- Total: 2
- Garage Single
- Lane Access
Étages
- 2
Surface Habitable
- 1,595 pi. ca.
Lieu
Disclaimer: Copyright 2026 Real Estate Board of Greater Vancouver IDX. All rights reserved. This information is deemed reliable, but not guaranteed. The information being provided is for consumers’ personal, non-commercial use and may not be used for any purpose other than to identify prospective properties consumers may be interested in purchasing. Data last updated 9/9/26 15:33

