

Inscription par: VANCOUVER - IDX / Listed By: Oakwyn Realty Ltd.
750 E 7th Avenue 101 Vancouver, BC V5T 4H5
En vigueur
489 000 $ (CAD)
HORAIRES DES PORTES OUVERTES
-
OUVERTESSam, Sep 121:00 pm - 3:00 pm
-
OUVERTESDim, Sep 131:00 pm - 3:00 pm
Description
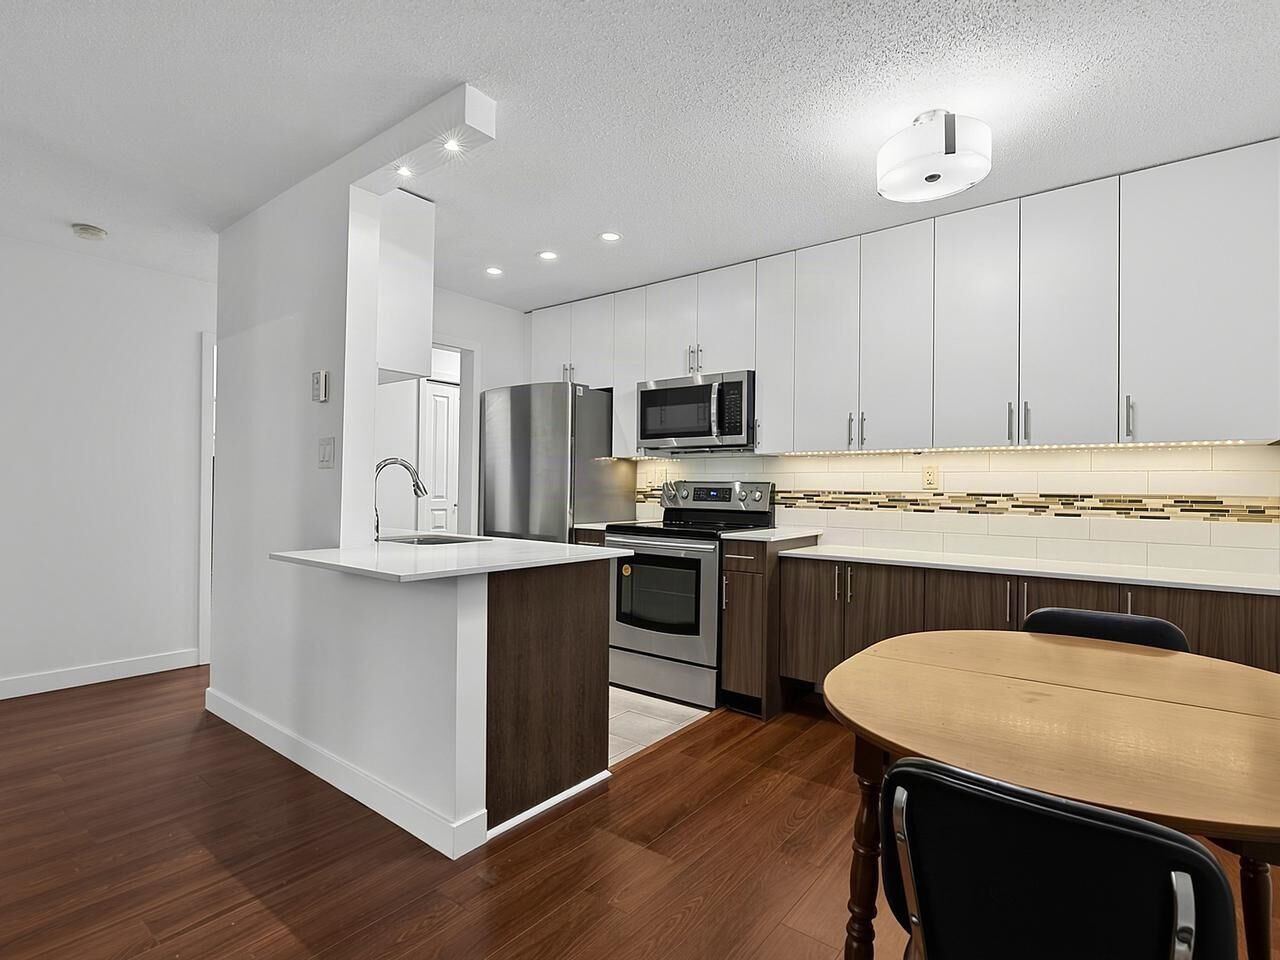
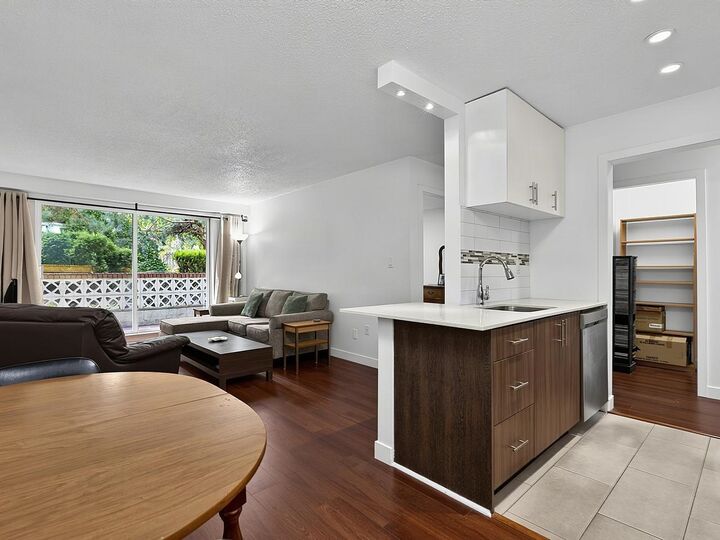
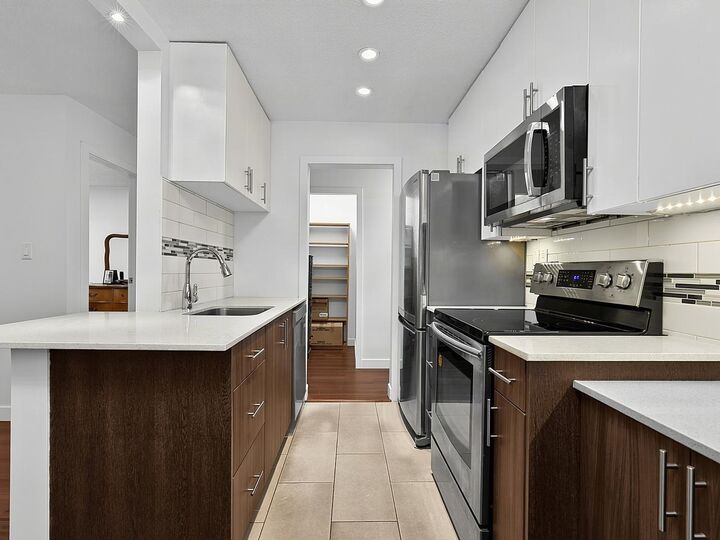
Elevated Mt Pleasant living in a beautifully updated residence designed for both comfort and style. Spacious, well-planned interior features generous room sizes, a walk-in closet and a private balcony offering a quiet urban retreat. The renovated kitchen showcases stainless steel appliances, sleek countertops, contemporary lighting and clean modern finishes. Added convenience of 1 parking stall, 1 storage locker, plus heat and hot water included. Set within a well-managed building with a proactive strata and significant capital upgrades completed. Located moments from Emily Carr University, VCC, China Creek Park, SkyTrain, transit and cycling routes. Restaurants, cafés, shops, of acclaimed Main St and Commercial Dr nearby. Open Sat / Sun Sept 12th / 13th 1-3pm
MLS®:
R3163342
R3163342
Les impôts
$1,617(2026)
$1,617(2026)
Catégorie
Single-Family Home
Single-Family Home
Année de Construction
1974
1974
Ville
Metro Vancouver
Metro Vancouver
Communauté
Dogwood Place
Dogwood Place
Listed By
Michael Buttery Prec*, Oakwyn Realty Ltd.
Source
VANCOUVER - IDX
Dernière vérification Sep 9 2026 à 10:33 PM GMT+0000
VANCOUVER - IDX
Dernière vérification Sep 9 2026 à 10:33 PM GMT+0000
Détails sur les salles de bains
- Salle de bains: 1
Caractéristiques Intérieures
- Microwave
- Dishwasher
- Refrigerator
- Stove
- Elevator
- Windows: Window Coverings
- Laundry: Common Area
Quartier
- Dogwood Place
Informations sur le lot
- Central Location
- Recreation Nearby
Caractéristiques de la propriété
- Foundation: Concrete Perimeter
Chauffage et refroidissement
- Baseboard
- Hot Water
Informations sur le condo
- Frais: $415
Planchers
- Laminate
- Tile
Informations sur les services publics
- Utilities: Electricity Connected, Water Connected
- Sewer: Public Sewer, Sanitary Sewer, Storm Sewer
Garage
- Garage
Stationnement
- Garage Under Building
- Front Access
- Total: 1
Étages
- 1
Surface Habitable
- 619 pi. ca.
Lieu
Disclaimer: Copyright 2026 Real Estate Board of Greater Vancouver IDX. All rights reserved. This information is deemed reliable, but not guaranteed. The information being provided is for consumers’ personal, non-commercial use and may not be used for any purpose other than to identify prospective properties consumers may be interested in purchasing. Data last updated 9/9/26 15:33

