

Inscription par: VANCOUVER - IDX / Listed By: Engel & Volkers Vancouver
750 E 7th Avenue 319 Vancouver, BC V5T 4H5
En vigueur (1 Jours)
373 380 $ (USD)
HORAIRES DES PORTES OUVERTES
-
OUVERTESDim, Juil 122:00 pm - 4:00 pm
Description
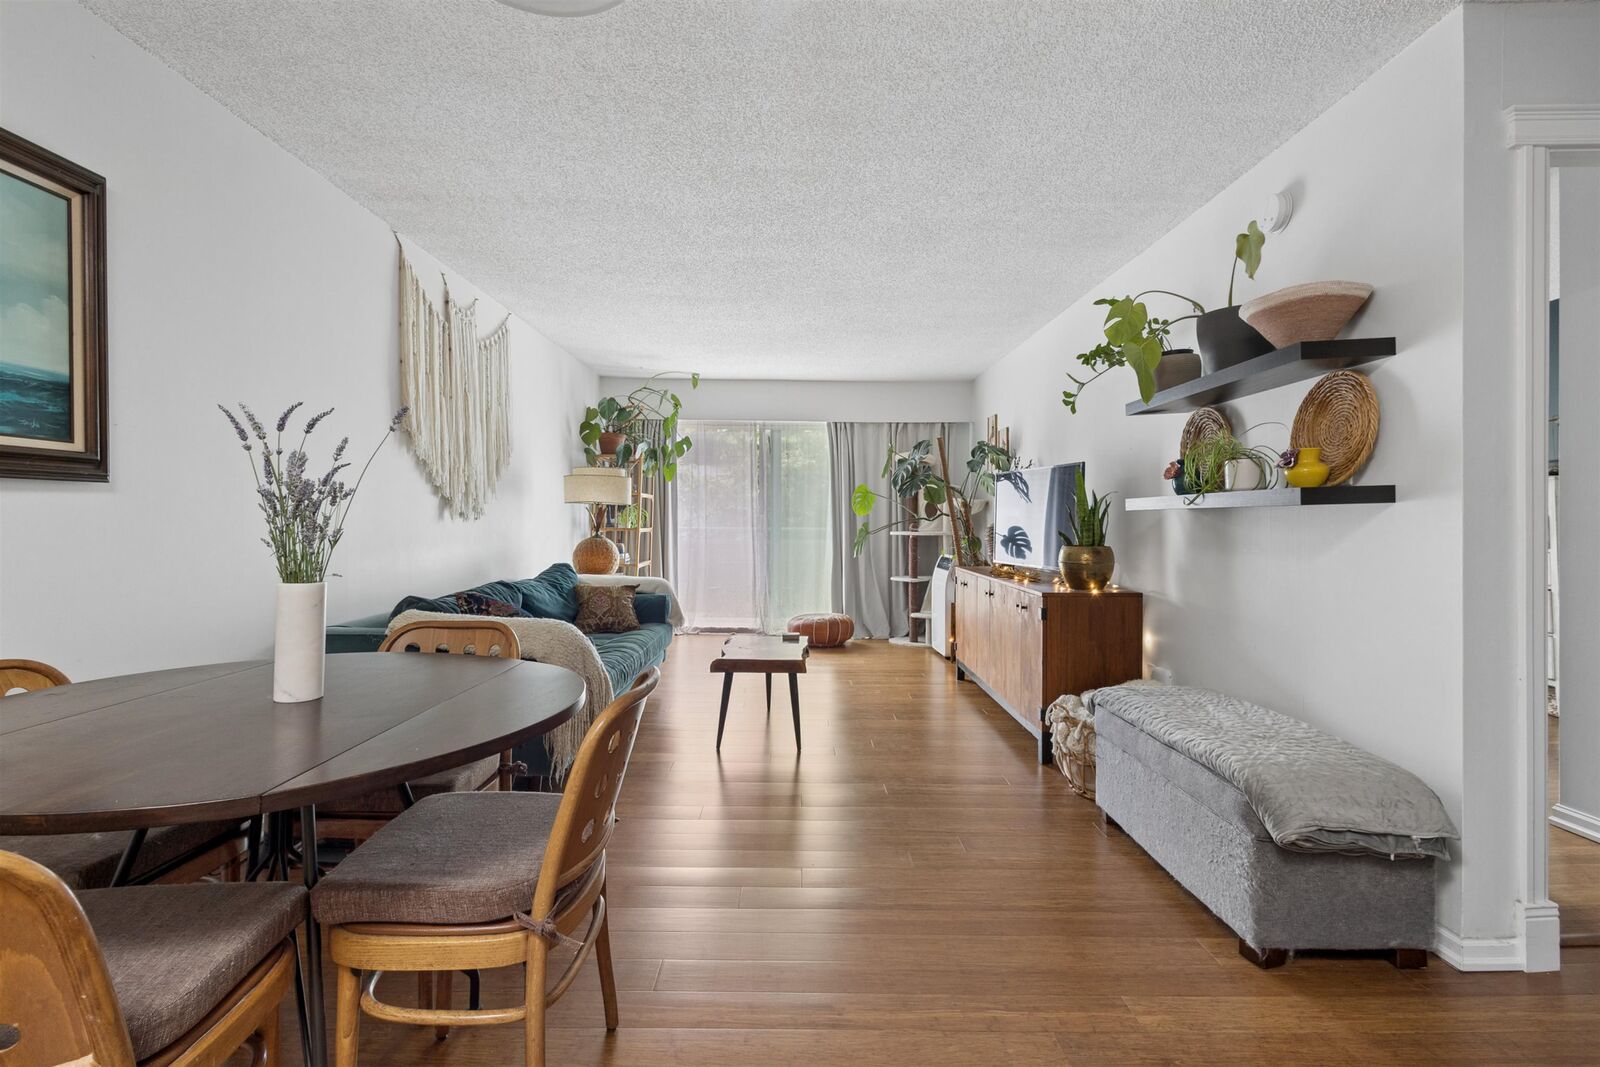
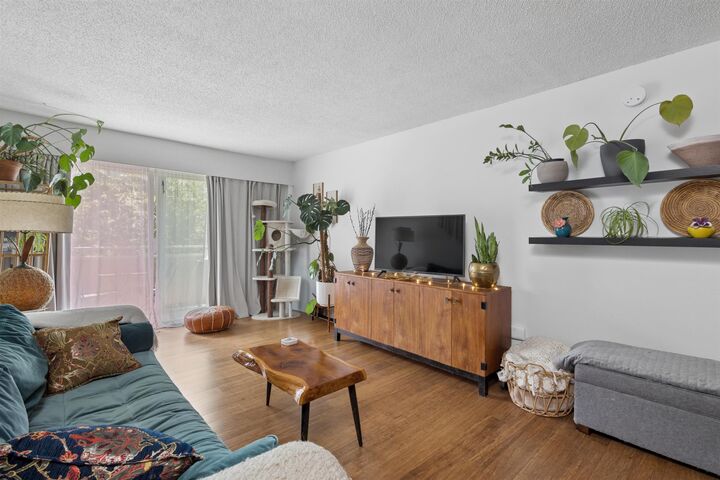
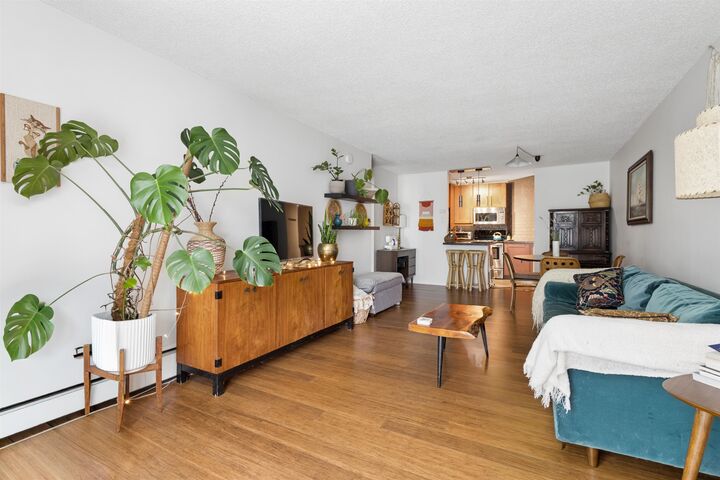
TOP FLOOR, tastefully updated south-facing 1-bedroom in the heart of Mount Pleasant! Bright and spacious, this charming home is filled with natural light and features a generous balcony perfect for relaxing, gardening, or BBQs. The partially open kitchen offers granite countertops, stainless steel appliances, under-cabinet lighting, and modern finishes, complemented by laminate and hardwood flooring. Located beside Sahalli Park with a Walk Score of 96, you’re steps to parks, the farmers market, breweries, restaurants, community gardens, and current and future SkyTrain stations. Well-managed building with major upgrades completed. Strata fees include heat, hot water, parking, storage, sauna, and shared laundry. Open House Sunday June 12th 2-4pm
MLS®:
R3144816
R3144816
Les impôts
$1,809(2025)
$1,809(2025)
Catégorie
Single-Family Home
Single-Family Home
Année de Construction
1974
1974
Style
Top Floor Unit
Top Floor Unit
Ville
Metro Vancouver
Metro Vancouver
Communauté
Dogwood Place
Dogwood Place
Listed By
Katie Burkard Prec*, Engel & Volkers Vancouver
Source
VANCOUVER - IDX
Dernière vérification Juil 11 2026 à 4:56 AM GMT+0000
VANCOUVER - IDX
Dernière vérification Juil 11 2026 à 4:56 AM GMT+0000
Détails sur les salles de bains
- Salle de bains: 1
Caractéristiques Intérieures
- Dishwasher
- Stove
- Elevator
- Storage
- Windows: Window Coverings
- Windows: Insulated Windows
- Oven
- Laundry: Common Area
Quartier
- Dogwood Place
Informations sur le lot
- Central Location
- Recreation Nearby
- Private
Caractéristiques de la propriété
- Foundation: Concrete Perimeter
Chauffage et refroidissement
- Baseboard
- Hot Water
Informations sur le condo
- Frais: $332
Planchers
- Mixed
Caractéristiques extérieures
- Toit: Torch-on
Informations sur les services publics
- Utilities: Water Connected, Community, Natural Gas Connected
- Sewer: Public Sewer, Sanitary Sewer, Storm Sewer
Garage
- Garage
Stationnement
- Underground
- Total: 1
Étages
- 1
Surface Habitable
- 714 pi. ca.
Lieu
Disclaimer: Copyright 2026 Real Estate Board of Greater Vancouver IDX. All rights reserved. This information is deemed reliable, but not guaranteed. The information being provided is for consumers’ personal, non-commercial use and may not be used for any purpose other than to identify prospective properties consumers may be interested in purchasing. Data last updated 7/10/26 21:56

