

Inscription par: VANCOUVER - IDX / Listed By: Re/Max Crest Realty
8131 Nunavut Lane 2409 Vancouver, BC V5X 0E2
En vigueur (1 Jours)
344 778 $ (USD)
HORAIRES DES PORTES OUVERTES
-
OUVERTESSam, Sep 122:00 pm - 4:00 pm
-
OUVERTESDim, Sep 132:00 pm - 4:00 pm
Description
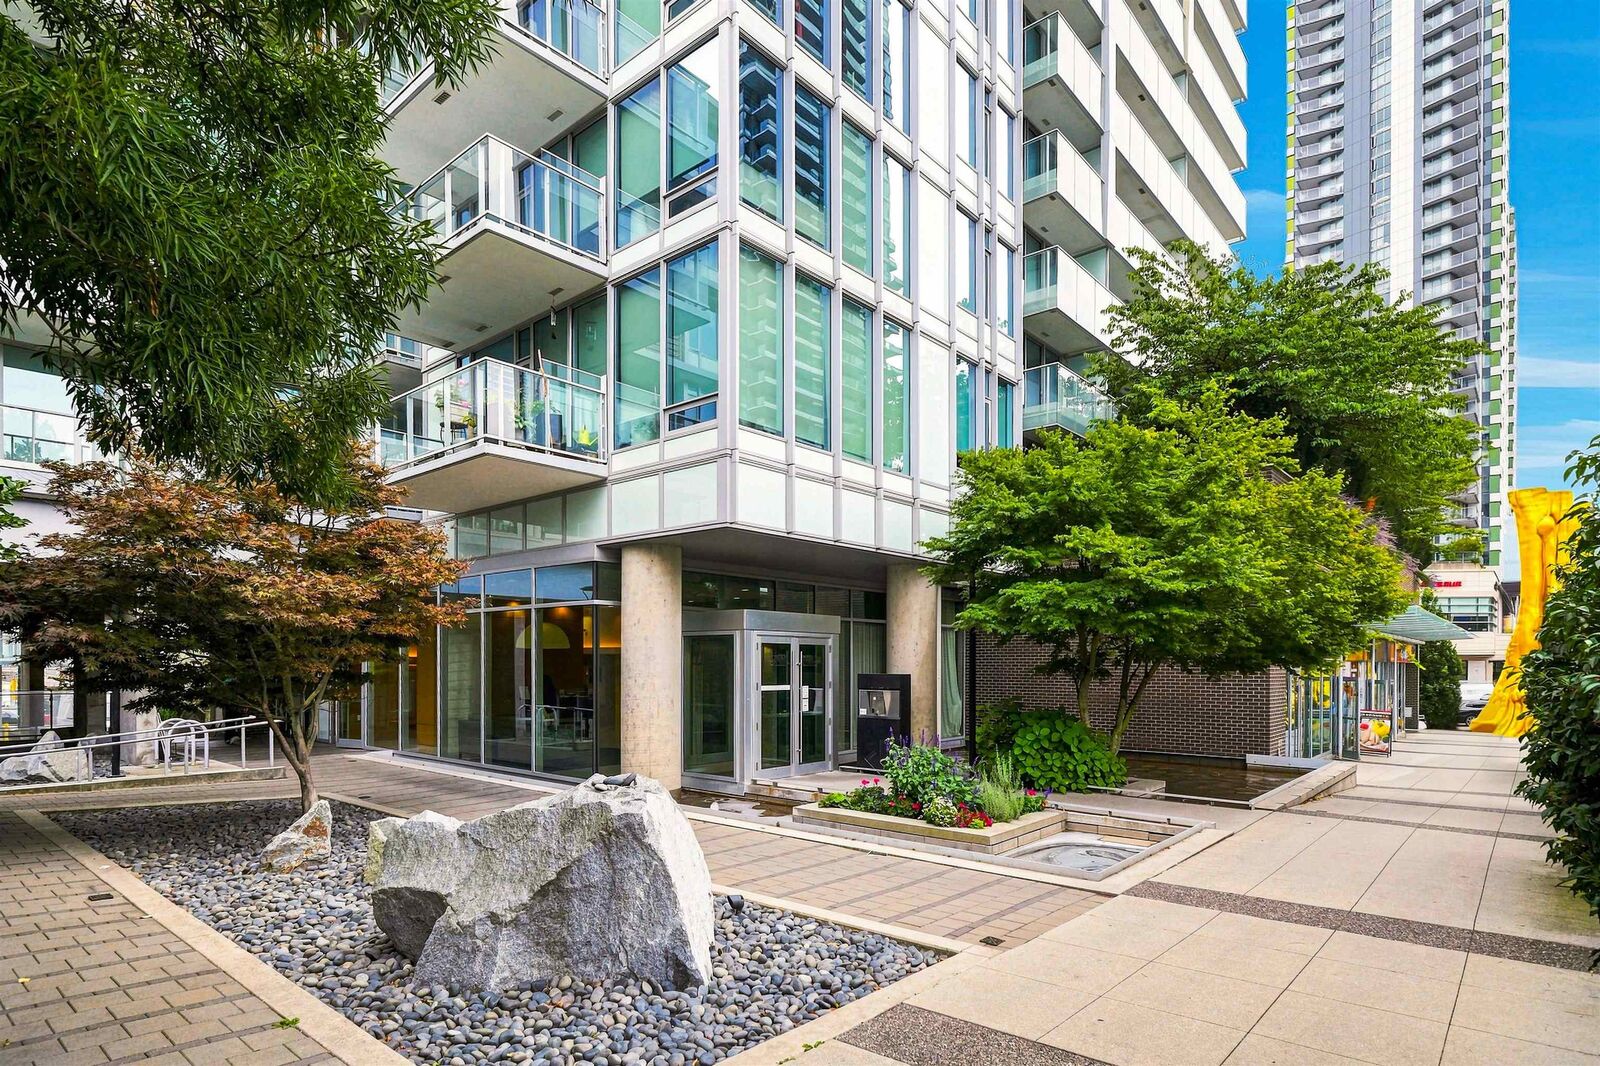
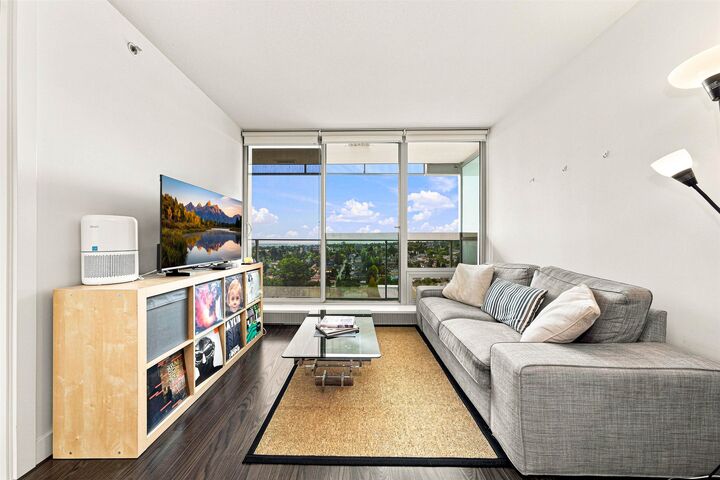
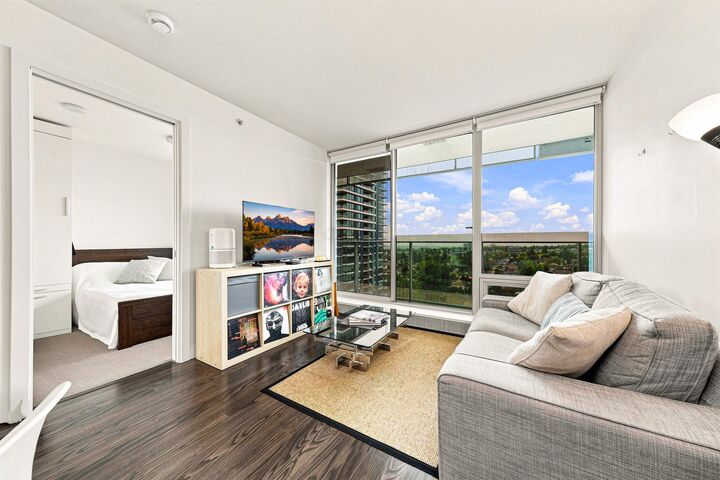
Enjoy spectacular open city & mountain views from this bright and stylish 1-bedroom home at MC2! The efficient open-concept layout features dark laminate flooring, expansive windows and a sleek contemporary kitchen with two-tone cabinetry, S/S appliances, modern tile backsplash and excellent storage. The bright bedroom offers beautiful views and built-in wardrobes, complemented by a spacious modern bathroom. Step out onto the full-size open balcony to enjoy panoramic views and a refreshing natural breeze. Excellent building amenities include concierge, lounge and exercise gym. 1 parking + 1 storage locker included. 2 pets allowed. Only steps to Skytrain, shopping and everyday conveniences. A fantastic urban home for first time buyers. Open House: Sat, Sep 12 & Sun, Sep 13, 2–4 PM.
MLS®:
R3162270
R3162270
Les impôts
$1,655(2026)
$1,655(2026)
Catégorie
Single-Family Home
Single-Family Home
Année de Construction
2016
2016
Style
Other
Other
Ville
Metro Vancouver
Metro Vancouver
Communauté
Mc2 (South Tower)
Mc2 (South Tower)
Listed By
Fred Yoshimura Prec*, Re/Max Crest Realty
Source
VANCOUVER - IDX
Dernière vérification Sep 10 2026 à 12:31 AM GMT+0000
VANCOUVER - IDX
Dernière vérification Sep 10 2026 à 12:31 AM GMT+0000
Détails sur les salles de bains
- Salle de bains: 1
Caractéristiques Intérieures
- Microwave
- Elevator
- Storage
- Laundry: In Unit
Quartier
- Mc2 (South Tower)
Caractéristiques de la propriété
- Foundation: Concrete Perimeter
Chauffage et refroidissement
- Other
- Central Air
Informations sur le condo
- Frais: $301
Planchers
- Laminate
- Wall/Wall/Mixed
Caractéristiques extérieures
- Toit: Other
Informations sur les services publics
- Utilities: Electricity Connected, Water Connected
- Sewer: Public Sewer, Sanitary Sewer
Garage
- Garage
Stationnement
- Underground
- Total: 1
Étages
- 1
Surface Habitable
- 452 pi. ca.
Lieu
Disclaimer: Copyright 2026 Real Estate Board of Greater Vancouver IDX. All rights reserved. This information is deemed reliable, but not guaranteed. The information being provided is for consumers’ personal, non-commercial use and may not be used for any purpose other than to identify prospective properties consumers may be interested in purchasing. Data last updated 9/9/26 17:31

