

Inscription par: VANCOUVER - IDX / Listed By: Homeland Realty
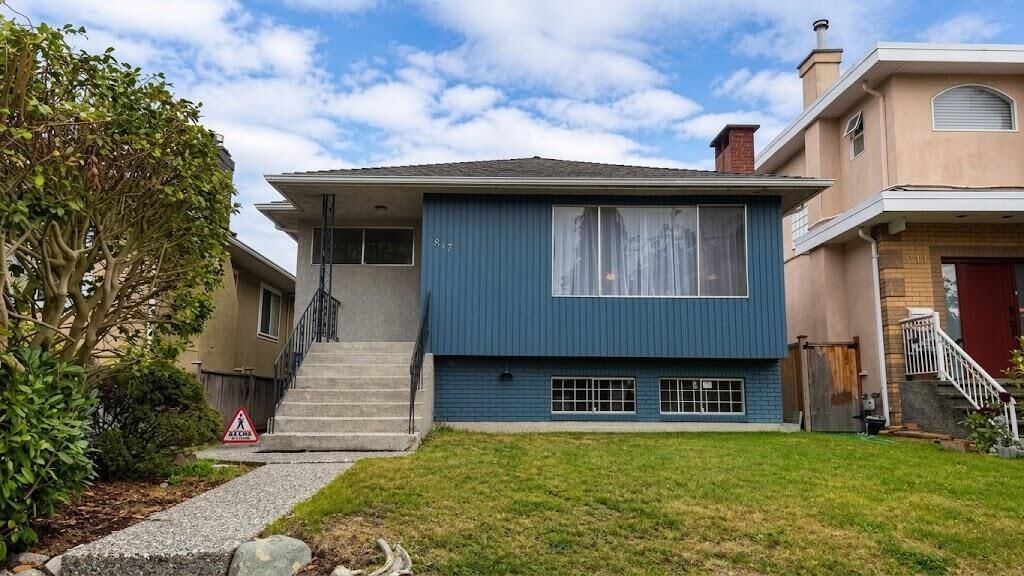
817 W 64th Avenue Vancouver, BC V6P 2L5
En vigueur (2 Jours)
1 690 000 $ (CAD)
HORAIRES DES PORTES OUVERTES
-
OUVERTESSam, Sep 122:00 pm - 4:00 pm
-
OUVERTESDim, Sep 132:00 pm - 4:00 pm
Description
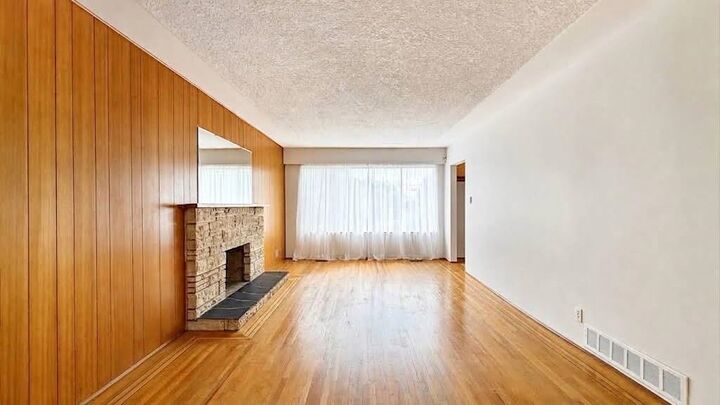
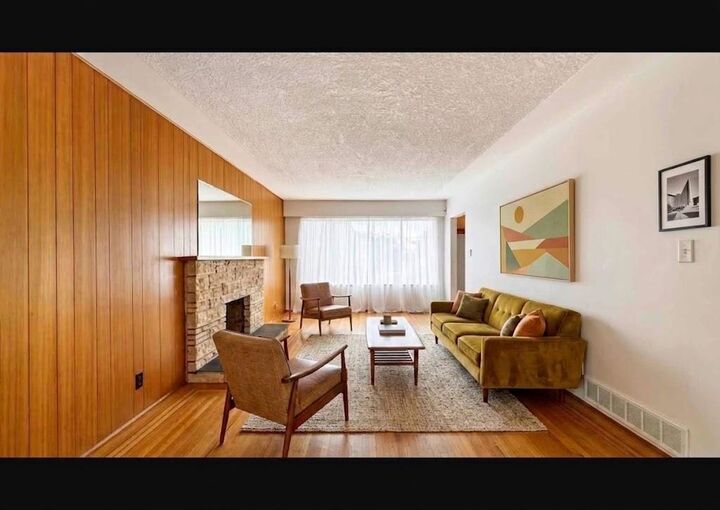
Charming house on a quiet tree-lined street, perfect as a starter home for your family. Very functional layout. The main floor features 3 bedrooms, 1.5 Bathrooms, Kitchen, Living Room, Dining Room and Breakfast Nook off the kitchen. The basement offers a fully self-sufficient two-bedroom suite, complete with its own separate entrance. Single garage can be converted into a laneway house (buyer to verify with the City.) Very convenient location with quick access to downtown or Richmond. Walking distance to Marine Gateway Canada Line station, grocery stores, restaurants and more. Easy stroll to Oak Park or the upcoming new Marpole Community Centre. Public School catchments: David Lloyd George Elementary and Churchill Secondary. Move-in now or add your own renovation ideas.
MLS®:
R3162283
R3162283
Les impôts
$8,704(2026)
$8,704(2026)
Surface Terrain
3,597 PI. CA.
3,597 PI. CA.
Catégorie
Single-Family Home
Single-Family Home
Année de Construction
1962
1962
Ville
Metro Vancouver
Metro Vancouver
Listed By
Cynthia Fung Prec*, Homeland Realty
Source
VANCOUVER - IDX
Dernière vérification Sep 9 2026 à 11:33 PM GMT+0000
VANCOUVER - IDX
Dernière vérification Sep 9 2026 à 11:33 PM GMT+0000
Détails sur les salles de bains
- Salles de bains: 2
- Salle d’eau: 1
Caractéristiques Intérieures
- Refrigerator
- Range Top
- Washer/Dryer
- Windows: Window Coverings
Informations sur le lot
- Lane Access
Caractéristiques de la propriété
- Cheminée: Wood Burning
- Cheminée: 2
- Foundation: Concrete Perimeter
Chauffage et refroidissement
- Forced Air
Informations sur les sous-sols
- Finished
Planchers
- Mixed
- Hardwood
Caractéristiques extérieures
- Toit: Asphalt
Informations sur les services publics
- Utilities: Electricity Connected, Water Connected, Natural Gas Connected
- Sewer: Public Sewer, Sanitary Sewer
Garage
- Garage
Stationnement
- Total: 1
- Garage Single
- Rear Access
Étages
- 2
Surface Habitable
- 2,348 pi. ca.
Lieu
Disclaimer: Copyright 2026 Real Estate Board of Greater Vancouver IDX. All rights reserved. This information is deemed reliable, but not guaranteed. The information being provided is for consumers’ personal, non-commercial use and may not be used for any purpose other than to identify prospective properties consumers may be interested in purchasing. Data last updated 9/9/26 16:33

