

Inscription par: VANCOUVER - IDX / Listed By: Re/Max Crest Realty
8189 Cambie Street 1506 Vancouver, BC V6P 0G6
En vigueur (0 Jours)
489 000 $ (CAD)
HORAIRES DES PORTES OUVERTES
-
OUVERTESSam, Nov 141:00 pm - 2:00 pm
Description
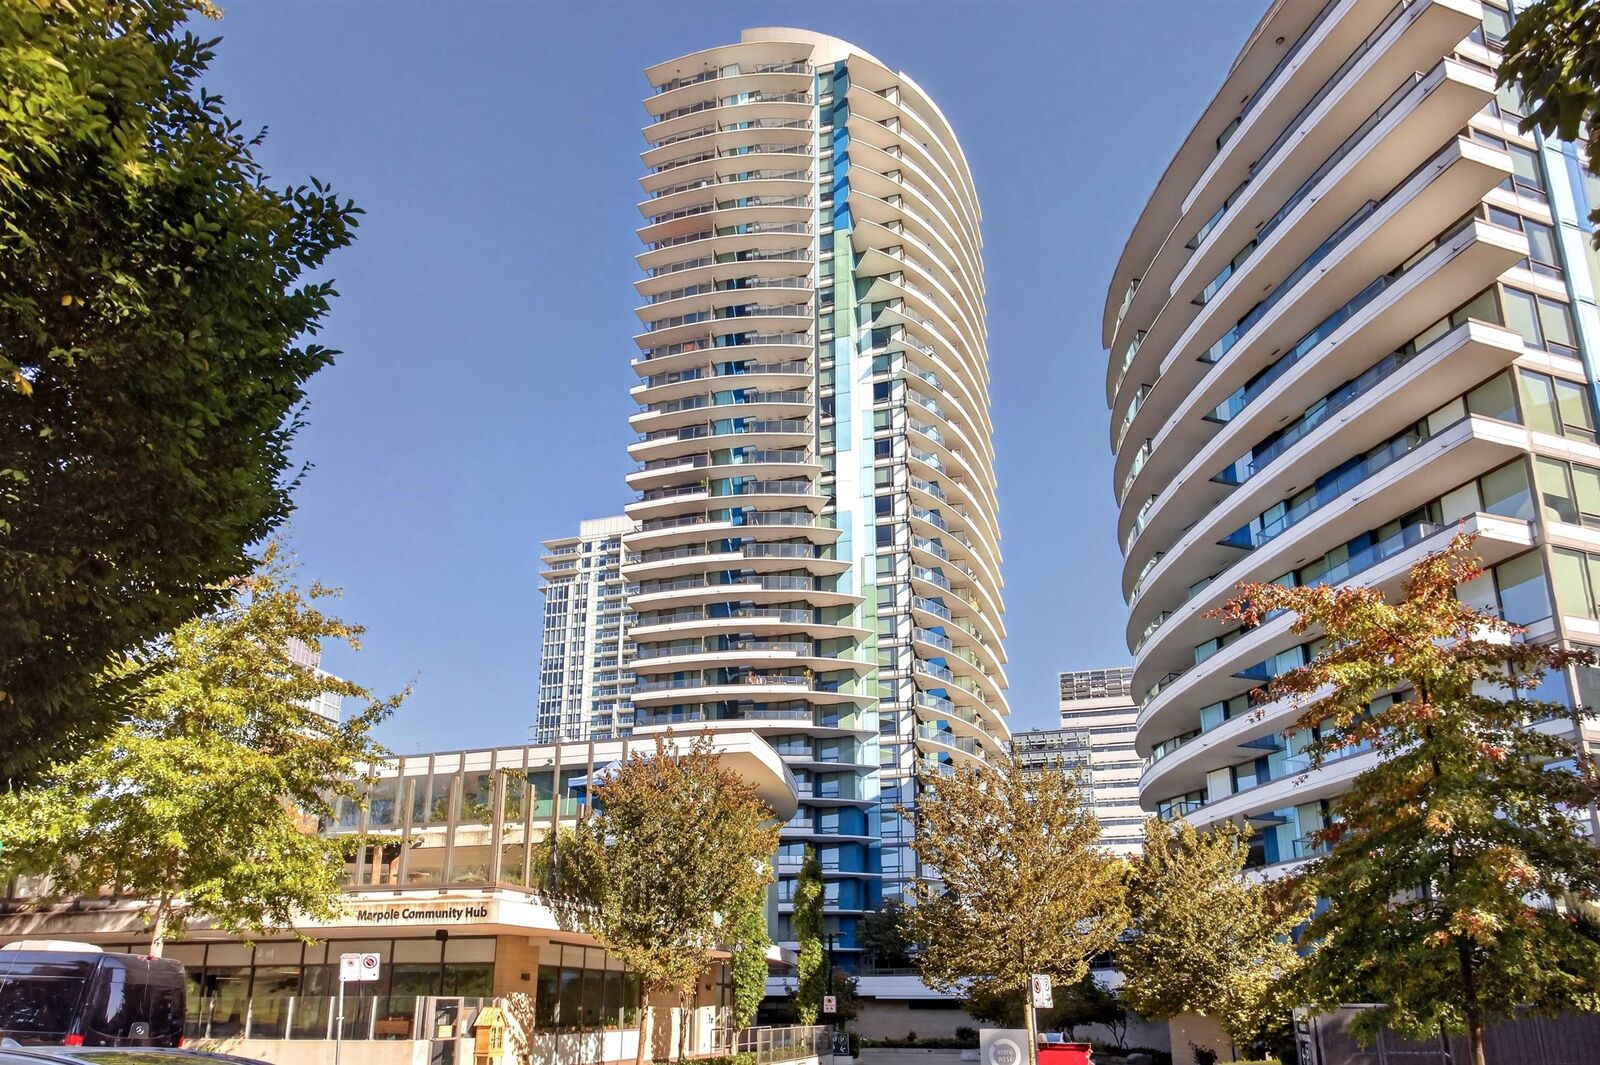
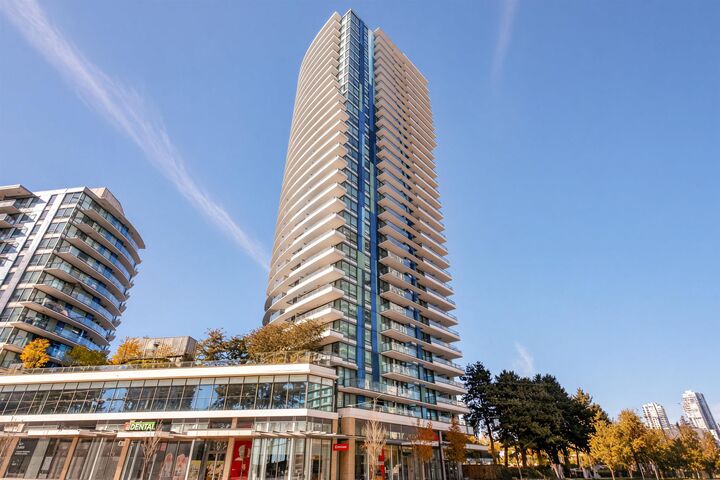
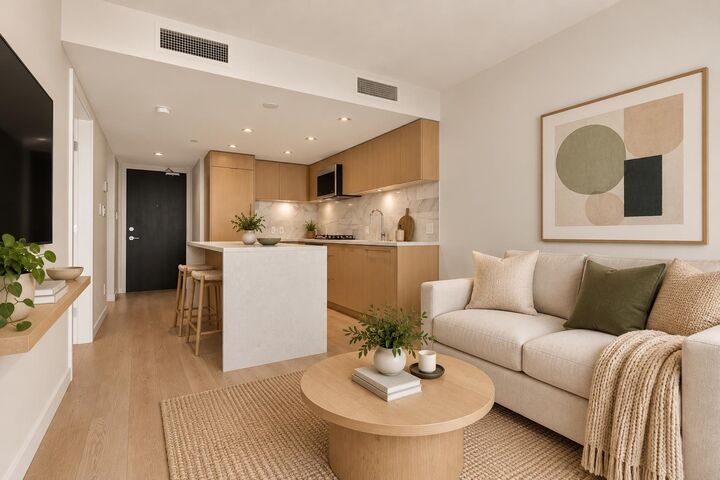
*O/H Sat Nov 14 2-3PM* Smart, modern, stylish & functional designed 1 bed, 1 bath unit w/ AC at Northwest by Onni, a concrete high-rise where LUXURY meets CONVENIENCE at Cambie & Marine! This unit offers a spacious kitchen w/ gas stove, sleek countertops, quality S/S appliances, TONS of cabinetry & a large island perfect for dining, entertaining or workspace. Bright East-facing living area w/ stunning views, a good sized bedroom that fits a queen bed, heating & cooling, plus NuHeat heated bathroom floors. 1 Parking Stall & storage. Enjoy 24-hour concierge, gym, Guest-Suite & rooftop terrace. Walk across T&T, Cineplex, restaurants, cafes, shopping & Canada Line SkyTrain! Minutes to Richmond, YVR, Langara College, Oakridge Mall & Downtown Vancouver. Perfect for fist-time buyers or investors!
MLS®:
R3183415
R3183415
Les impôts
$1,669(2026)
$1,669(2026)
Catégorie
Single-Family Home
Single-Family Home
Année de Construction
2018
2018
Ville
Metro Vancouver
Metro Vancouver
Listed By
Sylvia Nguyen Prec*, Re/Max Crest Realty
Source
VANCOUVER - IDX
Dernière vérification Nov 12 2026 à 8:32 PM GMT+0000
VANCOUVER - IDX
Dernière vérification Nov 12 2026 à 8:32 PM GMT+0000
Détails sur les salles de bains
- Salle de bains: 1
Caractéristiques Intérieures
- Dishwasher
- Refrigerator
- Stove
- Elevator
- Storage
- Guest Suite
- Laundry: In Unit
- Washer/Dryer
Informations sur le lot
- Central Location
- Marina Nearby
- Recreation Nearby
- Lane Access
Caractéristiques de la propriété
- Foundation: Concrete Perimeter
Chauffage et refroidissement
- Heat Pump
- Central Air
- Air Conditioning
Informations sur le condo
- Frais: $344
Caractéristiques extérieures
- Toit: Other
Informations sur les services publics
- Utilities: Community
- Sewer: Public Sewer
Garage
- Garage
Stationnement
- Garage Under Building
- Total: 1
Étages
- 1
Surface Habitable
- 455 pi. ca.
Lieu
Disclaimer: Copyright 2026 Real Estate Board of Greater Vancouver IDX. All rights reserved. This information is deemed reliable, but not guaranteed. The information being provided is for consumers’ personal, non-commercial use and may not be used for any purpose other than to identify prospective properties consumers may be interested in purchasing. Data last updated 11/12/26 12:32

