

Inscription par: VANCOUVER - IDX / Listed By: Re/Max City Realty
8189 Cambie Street 2907 Vancouver, BC V6P 0G6
En vigueur
589 573 $ (USD)
HORAIRES DES PORTES OUVERTES
-
OUVERTESSam, Août 82:00 pm - 4:00 pm
Description
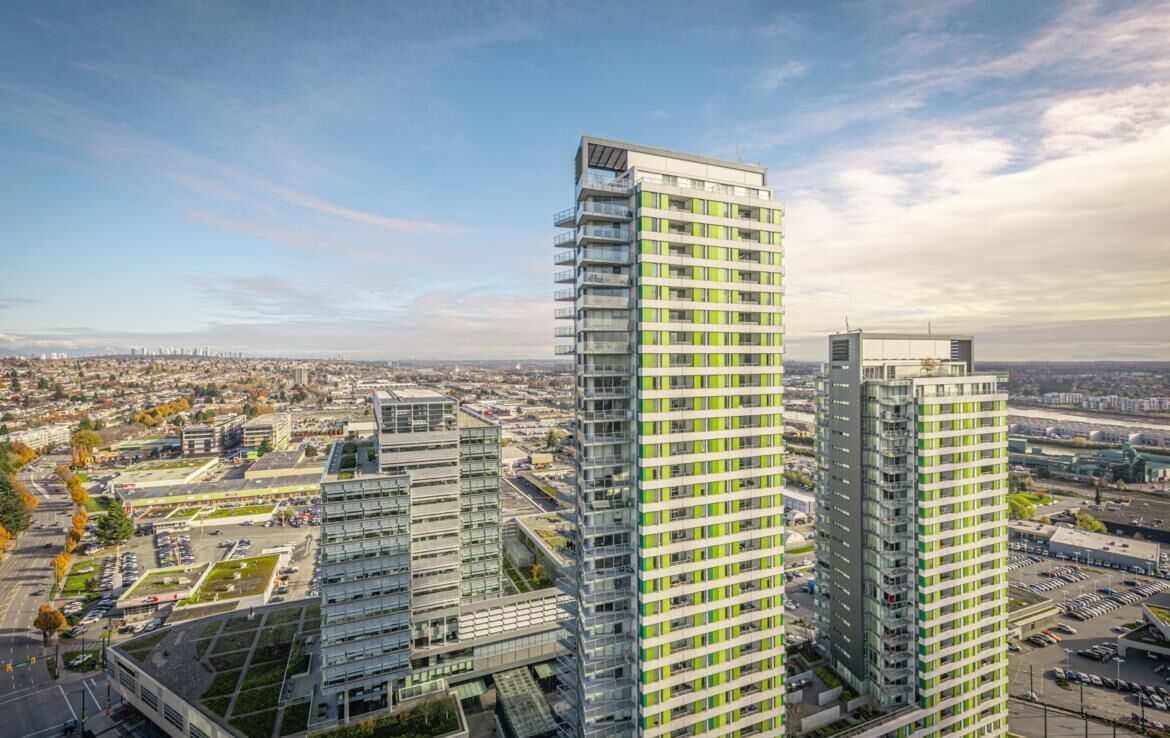
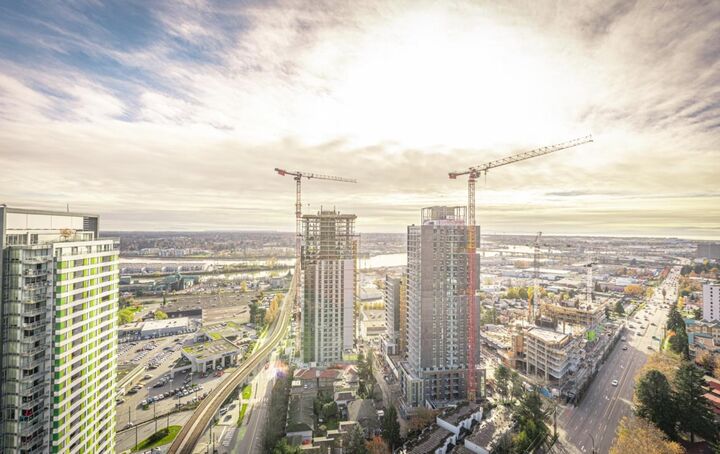
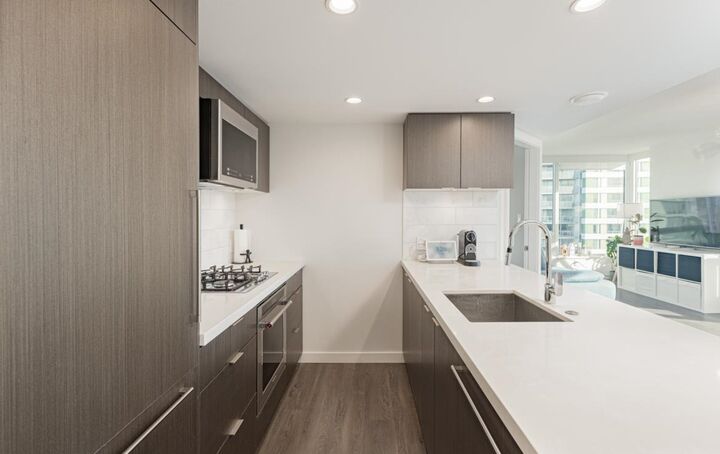
Welcome to this 758 Sq ft, 2BR 2 Bath open-concept home featuring beautiful southeast exposure views. Functional layout with a spacious kitchen, ample storage, plus well-sized bedrooms and central AC for year-round comfort. Upgraded smart switches, smart thermostat, and a smart lock for added convenience and modern living. Unbeatable location directly across from Marine Gateway Canada Line SkyTrain, providing quick access to Downtown Vancouver and minutes to the airport. Close to shopping, cinema, parks, and schools. Enjoy premium building amenities including 24-hour concierge, fully equipped gym, party room with kitchen, media/recreation rooms, and rooftop garden. Comes with 1 EV parking and 1 locker. BOOK your viewing today. OPEN HOUSE SAT Aug8th 2-4pm
MLS®:
R3152271
R3152271
Les impôts
$2,841(2025)
$2,841(2025)
Catégorie
Single-Family Home
Single-Family Home
Année de Construction
2019
2019
Ville
Metro Vancouver
Metro Vancouver
Listed By
Kelly Zheng Prec*, Re/Max City Realty
Source
VANCOUVER - IDX
Dernière vérification Août 4 2026 à 10:43 PM GMT+0000
VANCOUVER - IDX
Dernière vérification Août 4 2026 à 10:43 PM GMT+0000
Détails sur les salles de bains
- Salles de bains: 2
Caractéristiques Intérieures
- Dishwasher
- Refrigerator
- Stove
- Elevator
- Guest Suite
- Laundry: In Unit
- Washer/Dryer
Informations sur le lot
- Recreation Nearby
- Near Golf Course
Caractéristiques de la propriété
- Cheminée: 0
- Foundation: Concrete Perimeter
Chauffage et refroidissement
- Heat Pump
- Central Air
- Air Conditioning
Informations sur le condo
- Frais: $408
Caractéristiques extérieures
- Toit: Other
Informations sur les services publics
- Utilities: Electricity Connected, Water Connected, Natural Gas Connected
- Sewer: Public Sewer, Sanitary Sewer
Garage
- Garage
Stationnement
- Underground
- Total: 1
Étages
- 1
Surface Habitable
- 758 pi. ca.
Lieu
Disclaimer: Copyright 2026 Real Estate Board of Greater Vancouver IDX. All rights reserved. This information is deemed reliable, but not guaranteed. The information being provided is for consumers’ personal, non-commercial use and may not be used for any purpose other than to identify prospective properties consumers may be interested in purchasing. Data last updated 8/4/26 15:43

