

Inscription par: VANCOUVER - IDX / Listed By: Re/Max City Realty
821 Cambie Street 808 Vancouver, BC V6B 0E3
En vigueur (1 Jours)
549 000 $ (CAD)
HORAIRES DES PORTES OUVERTES
-
OUVERTESSam, Oct 1712 noon - 1:00 pm
-
OUVERTESDim, Oct 181:00 pm - 5:00 pm
Description
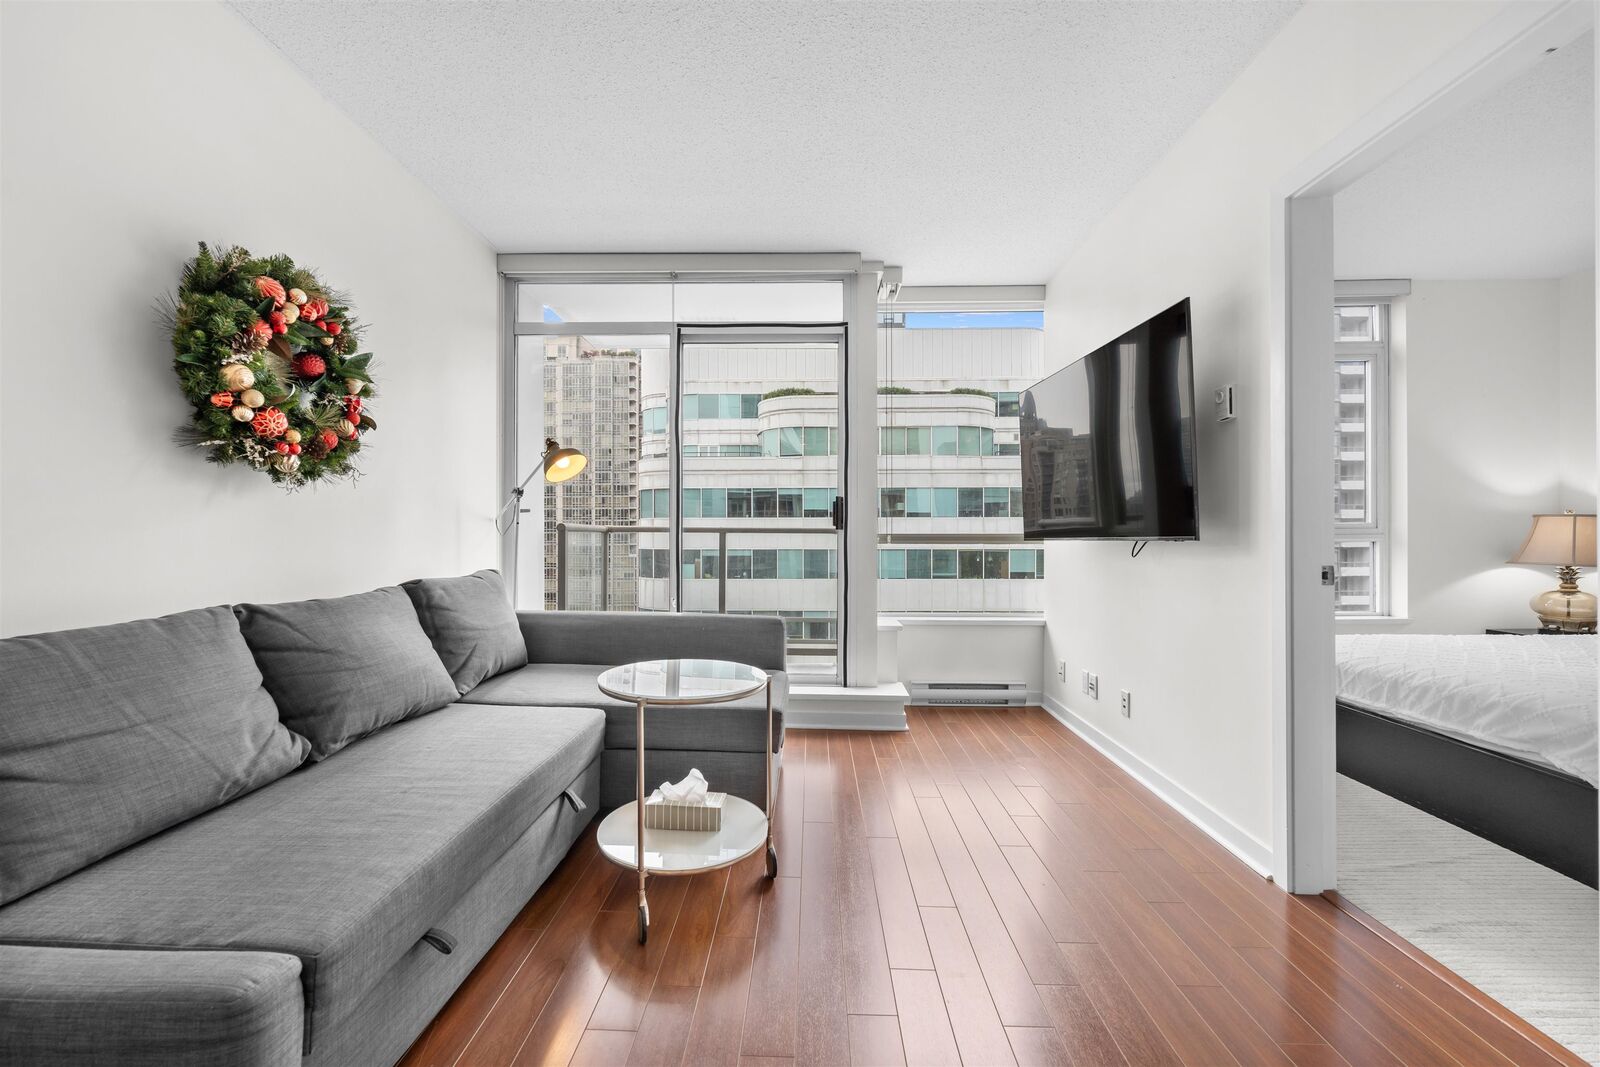
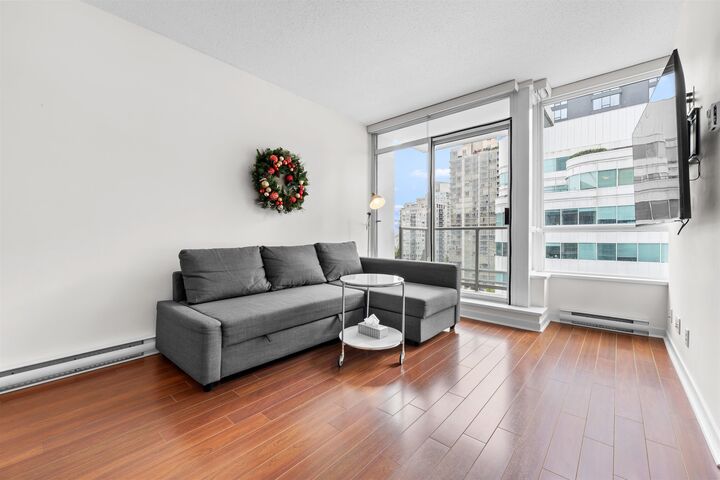
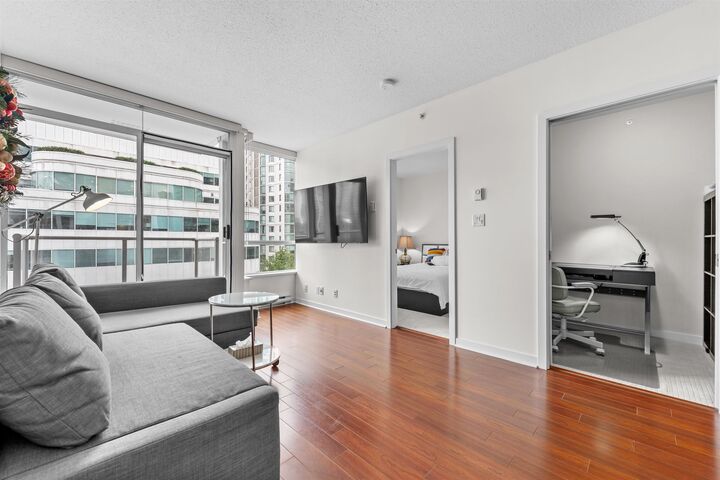
Welcome to the Raffles on Robson- offers city living at its finest. Super efficient 582 sqft layout includes 1 bed and DEN w fantastic city views from your West facing balcony. Inside is extremely well kept boasting dark cabinetry, upgraded pocket doors in the closet and DEN, H/W floors, Miele appliances and a MASSIVE bathroom. Be in the heart of everything here at the Raffles building. Excellent opportunity for owners or investors. 1 Parking included and visitor parking for your guests. Pets and Rentals welcome. Prime Yaletown location steps to Yaletown, Robson, Seawall, Rogers Arena, BC Place, dining & shops. Open House: Oct 17 Sat 12PM-1PM Oct 18 Sun 1PM-5PM offers if any will be collected on Oct 19 Mon by 5pm.
MLS®:
R3175669
R3175669
Les impôts
$1,927(2025)
$1,927(2025)
Catégorie
Single-Family Home
Single-Family Home
Année de Construction
2008
2008
Ville
Metro Vancouver
Metro Vancouver
Communauté
Raffles on Robson
Raffles on Robson
Listed By
Oscar Qu Prec*, Re/Max City Realty
Source
VANCOUVER - IDX
Dernière vérification Oct 16 2026 à 12:26 AM GMT+0000
VANCOUVER - IDX
Dernière vérification Oct 16 2026 à 12:26 AM GMT+0000
Détails sur les salles de bains
- Salle de bains: 1
Caractéristiques Intérieures
- Microwave
- Dishwasher
- Refrigerator
- Stove
- Laundry: In Unit
- Washer/Dryer
Quartier
- Raffles On Robson
Informations sur le lot
- Central Location
- Recreation Nearby
Caractéristiques de la propriété
- Cheminée: 0
- Foundation: Concrete Perimeter
Chauffage et refroidissement
- Baseboard
- Electric
Informations sur le condo
- Frais: $443
Planchers
- Mixed
- Laminate
Informations sur les services publics
- Utilities: Electricity Connected, Water Connected, Natural Gas Connected
- Sewer: Public Sewer, Sanitary Sewer, Storm Sewer
Garage
- Garage
Stationnement
- Garage Under Building
- Total: 1
- Guest
Étages
- 1
Surface Habitable
- 582 pi. ca.
Lieu
Disclaimer: Copyright 2026 Real Estate Board of Greater Vancouver IDX. All rights reserved. This information is deemed reliable, but not guaranteed. The information being provided is for consumers’ personal, non-commercial use and may not be used for any purpose other than to identify prospective properties consumers may be interested in purchasing. Data last updated 10/15/26 17:26

