

Inscription par: VANCOUVER - IDX / Listed By: Oakwyn Realty Ltd.
825 E 7th Avenue 205 Vancouver, BC V5T 1P4
En vigueur (1 Jours)
479 000 $ (CAD)
HORAIRES DES PORTES OUVERTES
-
OUVERTESJeu, Oct 15:00 pm - 6:00 pm
-
OUVERTESDim, Oct 41:00 pm - 4:00 pm
Description
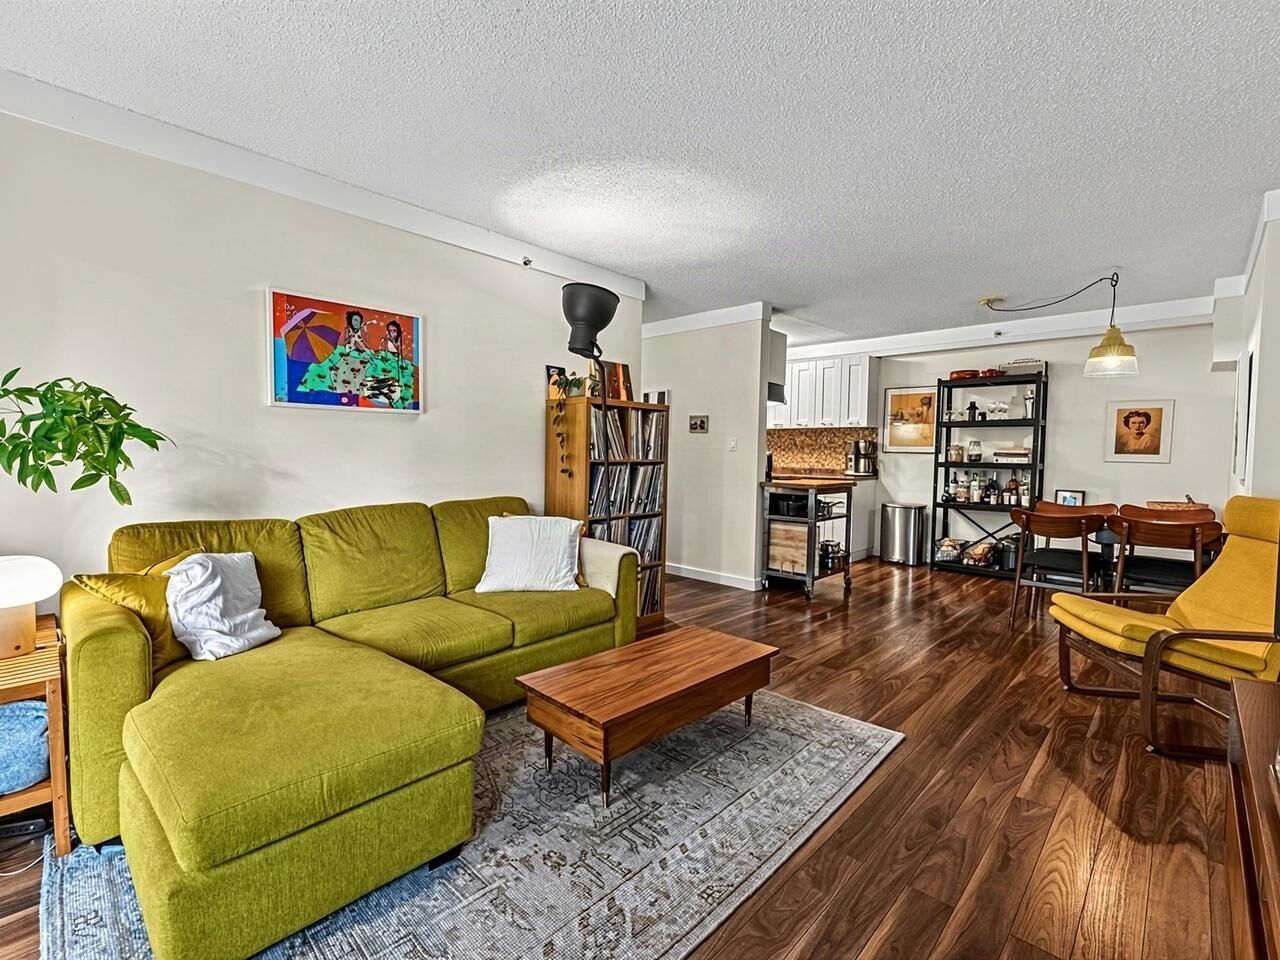
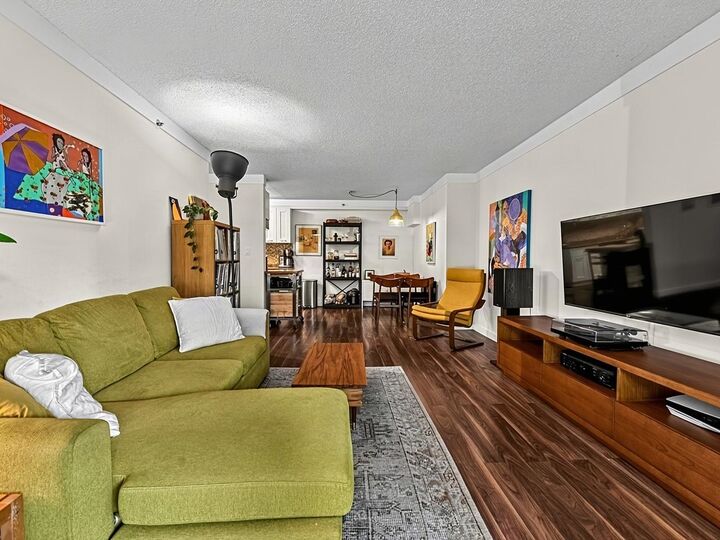
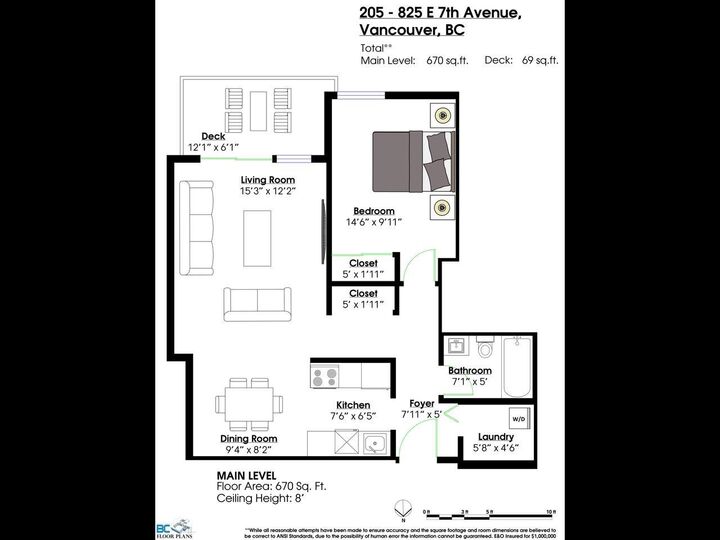
Welcome home to this well laid out 1 bedroom home at Mount Pleasant Manor. You will appreciate the many updates to this spacious home including in-suite laundry. The large south facing balcony on this quiet street offers BBQ evenings and container gardening year round. A few minutes walk to major transit hubs, including B-Line and King Edward Station, the fitness track at China Creek Park and major post secondary schools close by. Enjoy the best of East Van living, from the farmers markets to the local brewery scene, Commercial Drive and Main Street, don't feel like a walk, you have a covered underground parking spot here! Come see for yourself, first open house at Preview Thursday Oct. 1 from 5-6 pm, then long open on Sunday October 4th from 1-4 pm. This could be the ONE!
MLS®:
R3170167
R3170167
Les impôts
$1,908(2026)
$1,908(2026)
Catégorie
Single-Family Home
Single-Family Home
Année de Construction
1992
1992
Ville
Metro Vancouver
Metro Vancouver
Communauté
Mount Pleasant Manor
Mount Pleasant Manor
Listed By
Shelly Smee Prec*, Oakwyn Realty Ltd.
Source
VANCOUVER - IDX
Dernière vérification Sep 29 2026 à 8:22 AM GMT+0000
VANCOUVER - IDX
Dernière vérification Sep 29 2026 à 8:22 AM GMT+0000
Détails sur les salles de bains
- Salle de bains: 1
Caractéristiques Intérieures
- Dishwasher
- Refrigerator
- Stove
- Elevator
- Washer/Dryer
Quartier
- Mount Pleasant Manor
Informations sur le lot
- Central Location
- Recreation Nearby
Caractéristiques de la propriété
- Foundation: Concrete Perimeter
Chauffage et refroidissement
- Baseboard
- Electric
Informations sur le condo
- Frais: $592
Planchers
- Mixed
Informations sur les services publics
- Utilities: Electricity Connected, Water Connected
- Sewer: Sanitary Sewer, Storm Sewer
Garage
- Garage
Stationnement
- Garage Door Opener
- Underground
- Total: 1
- Lane Access
- Guest
Étages
- 1
Surface Habitable
- 670 pi. ca.
Lieu
Disclaimer: Copyright 2026 Real Estate Board of Greater Vancouver IDX. All rights reserved. This information is deemed reliable, but not guaranteed. The information being provided is for consumers’ personal, non-commercial use and may not be used for any purpose other than to identify prospective properties consumers may be interested in purchasing. Data last updated 9/29/26 01:22

