

Inscription par: VANCOUVER - IDX / Listed By: Macdonald Realty Westmar
8486 Oak Street 201 Vancouver, BC V6P 4B1
En vigueur (2 Jours)
1 016 117 $ (USD)
HORAIRES DES PORTES OUVERTES
-
OUVERTESSam, Sep 121:00 pm - 4:00 pm
-
OUVERTESDim, Sep 131:00 pm - 4:00 pm
Description
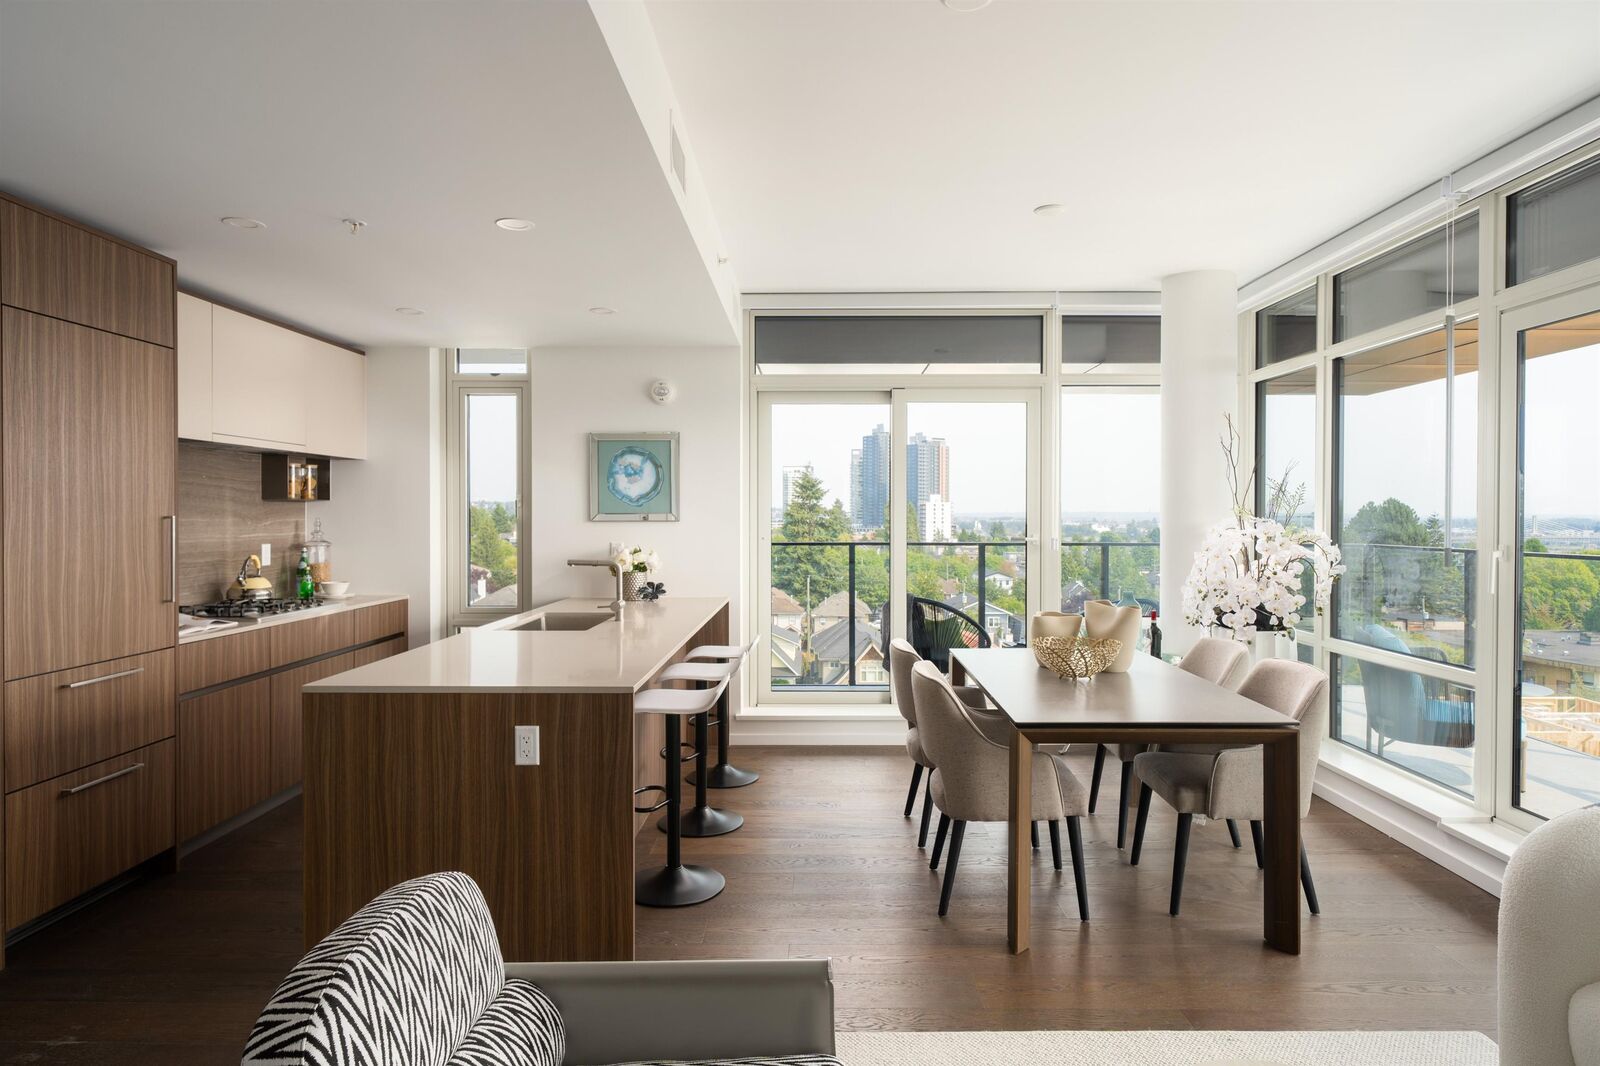
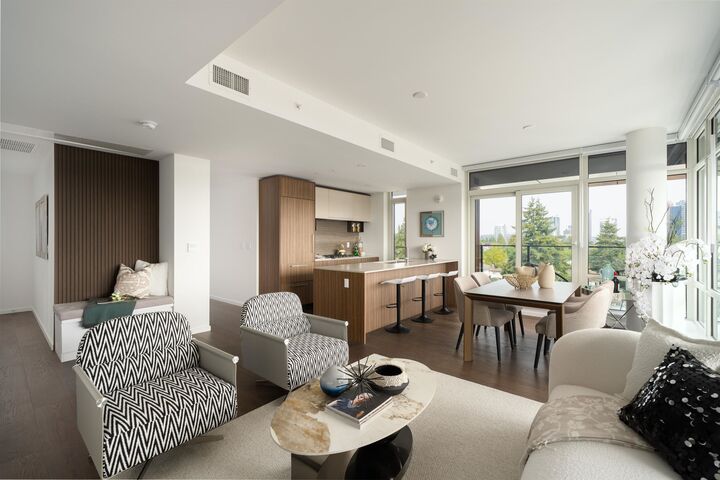
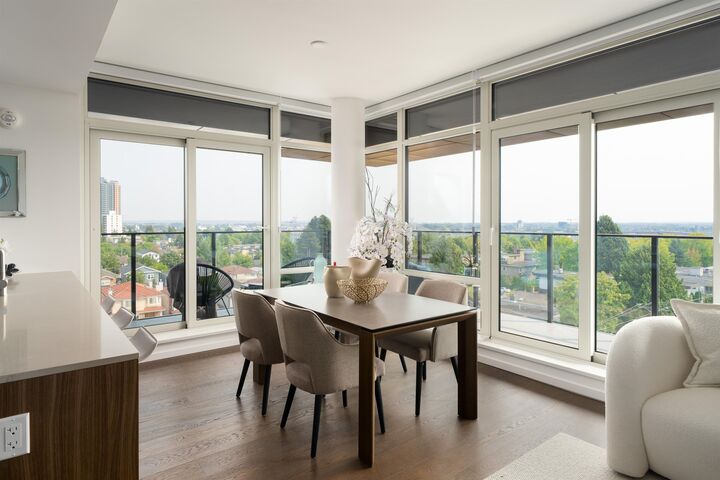
OAKMONT - A brand new concrete boutique building in South Oak featuring metal panel and window wall exteriors. This 1,167 sf SE-facing 3-bed 2-bath home boasts 9'2 ceilings, a 196 sf balcony, custom Italian Aster Cucine cabinetry, Miele appliances, one-piece natural stone backsplash, Graff fixtures & custom entrance cushioned bench. Features include aluminum triple-glazed windows (15mm!), double-height lobby w/ a Bocci chandelier, gym, lounge, and rooftop garden. Exclusive low-density living, just steps from the BRAND NEW Marpole Community Centre. Walk to Skytrain, T&T and quick drive to YVR & Richmond. 1 parking included. Come experience the difference at OAKMONT at our OPEN HOUSES SAT & SUN 1-4PM
MLS®:
R3162806
R3162806
Catégorie
Single-Family Home
Single-Family Home
Année de Construction
2026
2026
Ville
Metro Vancouver
Metro Vancouver
Listed By
Carmen Tsang Prec*, Macdonald Realty Westmar
Source
VANCOUVER - IDX
Dernière vérification Sep 9 2026 à 11:33 PM GMT+0000
VANCOUVER - IDX
Dernière vérification Sep 9 2026 à 11:33 PM GMT+0000
Détails sur les salles de bains
- Salles de bains: 2
Caractéristiques Intérieures
- Dishwasher
- Refrigerator
- Stove
- Elevator
- Storage
- Laundry: In Unit
- Washer/Dryer
- Windows: Window Coverings
Informations sur le lot
- Central Location
- Recreation Nearby
Caractéristiques de la propriété
- Cheminée: 0
- Foundation: Concrete Perimeter
Chauffage et refroidissement
- Heat Pump
- Central Air
- Air Conditioning
Informations sur le condo
- Frais: $415
Planchers
- Hardwood
- Tile
Caractéristiques extérieures
- Toit: Other
Informations sur les services publics
- Utilities: Electricity Connected, Water Connected, Natural Gas Connected
- Sewer: Public Sewer
Garage
- Garage
Stationnement
- Underground
- Total: 1
Étages
- 1
Surface Habitable
- 1,169 pi. ca.
Lieu
Disclaimer: Copyright 2026 Real Estate Board of Greater Vancouver IDX. All rights reserved. This information is deemed reliable, but not guaranteed. The information being provided is for consumers’ personal, non-commercial use and may not be used for any purpose other than to identify prospective properties consumers may be interested in purchasing. Data last updated 9/9/26 16:33

