

Inscription par: VANCOUVER - IDX / Listed By: Stilhavn Real Estate Services
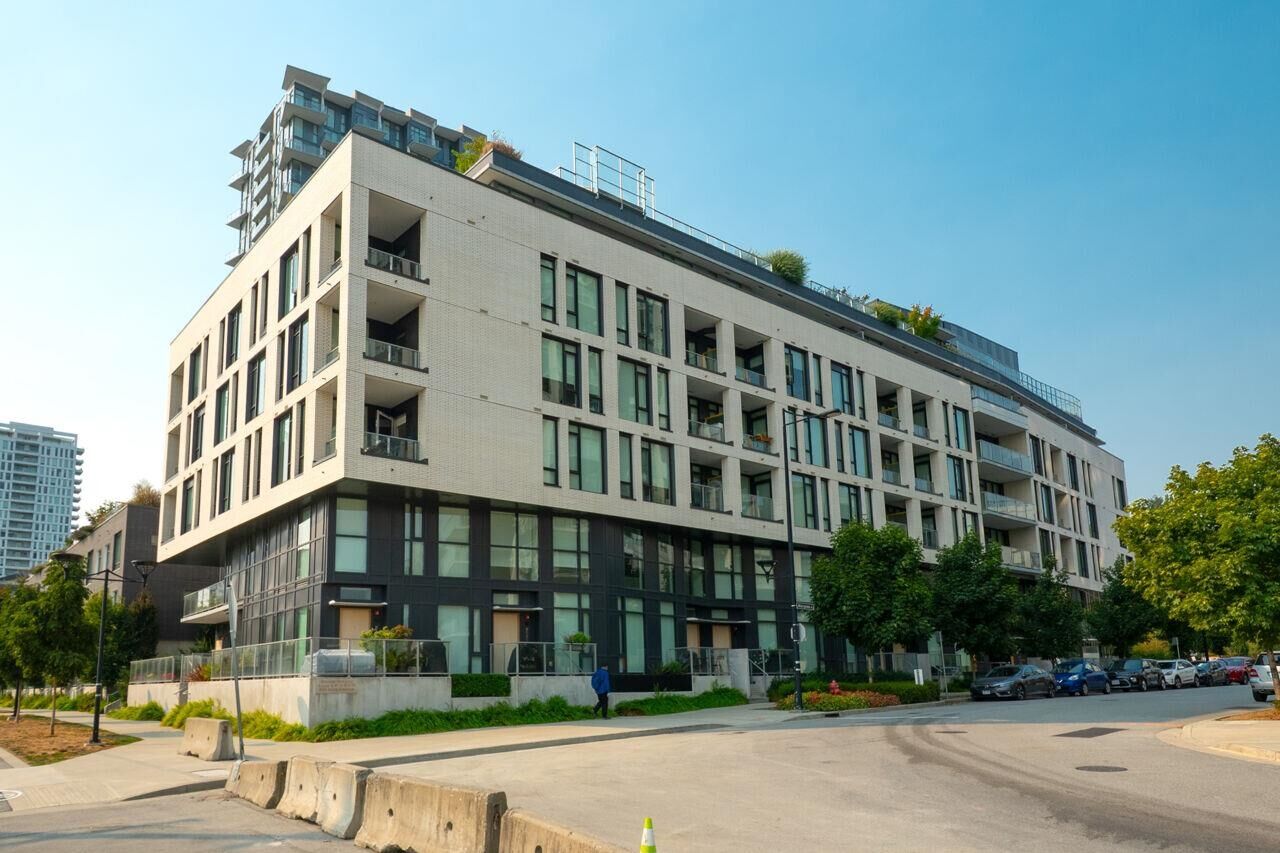
8575 Rivergrass Drive 462 Vancouver, BC V5S 0J7
En vigueur
608 262 $ (USD)
HORAIRES DES PORTES OUVERTES
-
OUVERTESSam, Sep 122:00 pm - 4:00 pm
-
OUVERTESDim, Sep 132:00 pm - 4:00 pm
Description
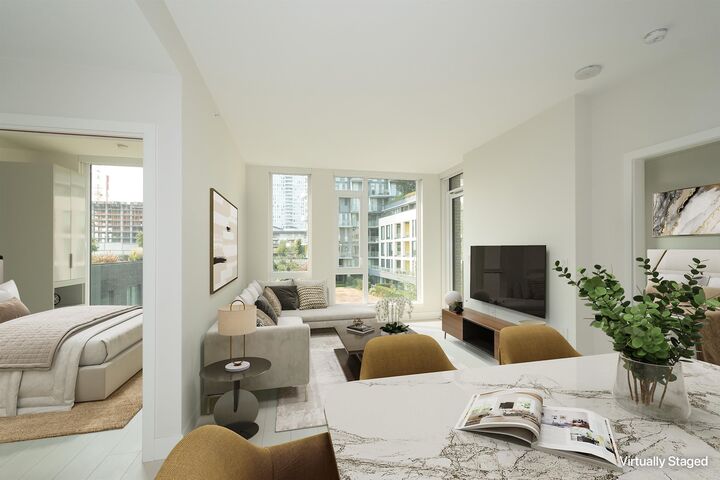
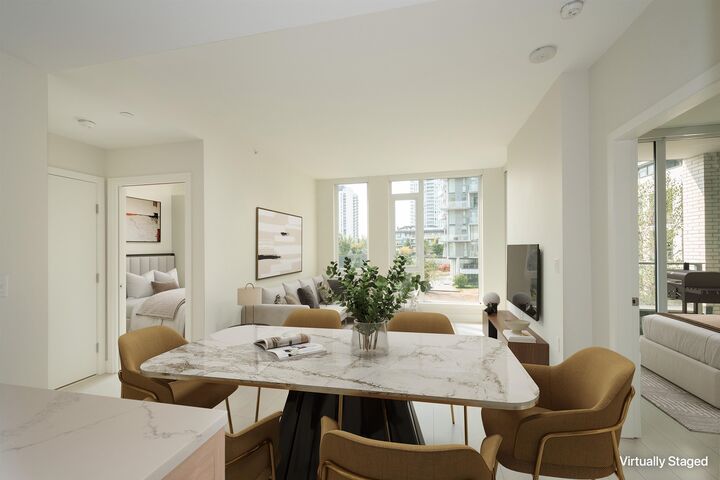
Welcome to Avalon 3 by Wesgroup in the sought-after River District! This bright 2-bedroom + den, 2-bathroom home offers laminate flooring throughout and a modern kitchen with premium stainless steel appliances, gas range, quartz countertops and under-cabinet lighting. Enjoy year-round comfort with central heating and A/C included in the strata fee. Everything you need is steps away, including Save-On-Foods, Shoppers Drug Mart, TD, Scotiabank, Starbucks and Sushi Mura, with direct transit to Metrotown. Enjoy resort-style amenities including a rooftop pool and hot tub, fitness centre, meeting rooms, daytime concierge and a 20,000 SF community courtyard. Includes 1 parking stall and 1 storage locker. OPEN HOUSE: Sat/Sun Sept 12/13, 2-4pm.
MLS®:
R3163239
R3163239
Les impôts
$2,829(2026)
$2,829(2026)
Catégorie
Single-Family Home
Single-Family Home
Année de Construction
2022
2022
Ville
Metro Vancouver
Metro Vancouver
Communauté
Avalon 3
Avalon 3
Listed By
Steve Triantafillou Prec*, Stilhavn Real Estate Services
Source
VANCOUVER - IDX
Dernière vérification Sep 10 2026 à 12:01 AM GMT+0000
VANCOUVER - IDX
Dernière vérification Sep 10 2026 à 12:01 AM GMT+0000
Détails sur les salles de bains
- Salles de bains: 2
Caractéristiques Intérieures
- Microwave
- Dishwasher
- Refrigerator
- Stove
- Elevator
- Laundry: In Unit
- Washer/Dryer
Quartier
- Avalon 3
Informations sur le lot
- Central Location
- Recreation Nearby
Caractéristiques de la propriété
- Cheminée: 0
- Foundation: Concrete Perimeter
Chauffage et refroidissement
- Forced Air
- Heat Pump
- Air Conditioning
Informations sur le pool
- Outdoor Pool
Informations sur le condo
- Frais: $435
Planchers
- Mixed
Caractéristiques extérieures
- Toit: Torch-on
Informations sur les services publics
- Utilities: Electricity Connected, Water Connected, Natural Gas Connected
- Sewer: Public Sewer, Sanitary Sewer, Storm Sewer
Garage
- Garage
Stationnement
- Underground
- Total: 1
- Guest
- Side Access
Étages
- 1
Surface Habitable
- 916 pi. ca.
Lieu
Disclaimer: Copyright 2026 Real Estate Board of Greater Vancouver IDX. All rights reserved. This information is deemed reliable, but not guaranteed. The information being provided is for consumers’ personal, non-commercial use and may not be used for any purpose other than to identify prospective properties consumers may be interested in purchasing. Data last updated 9/9/26 17:01

