

Inscription par: VANCOUVER - IDX / Listed By: Engel & Volkers Vancouver
8575 Rivergrass Drive 652 Vancouver, BC V5S 0J7
En vigueur (0 Jours)
679 000 $ (CAD)
HORAIRES DES PORTES OUVERTES
-
OUVERTESSam, Sep 192:00 pm - 3:30 pm
-
OUVERTESDim, Sep 202:00 pm - 3:30 pm
Description
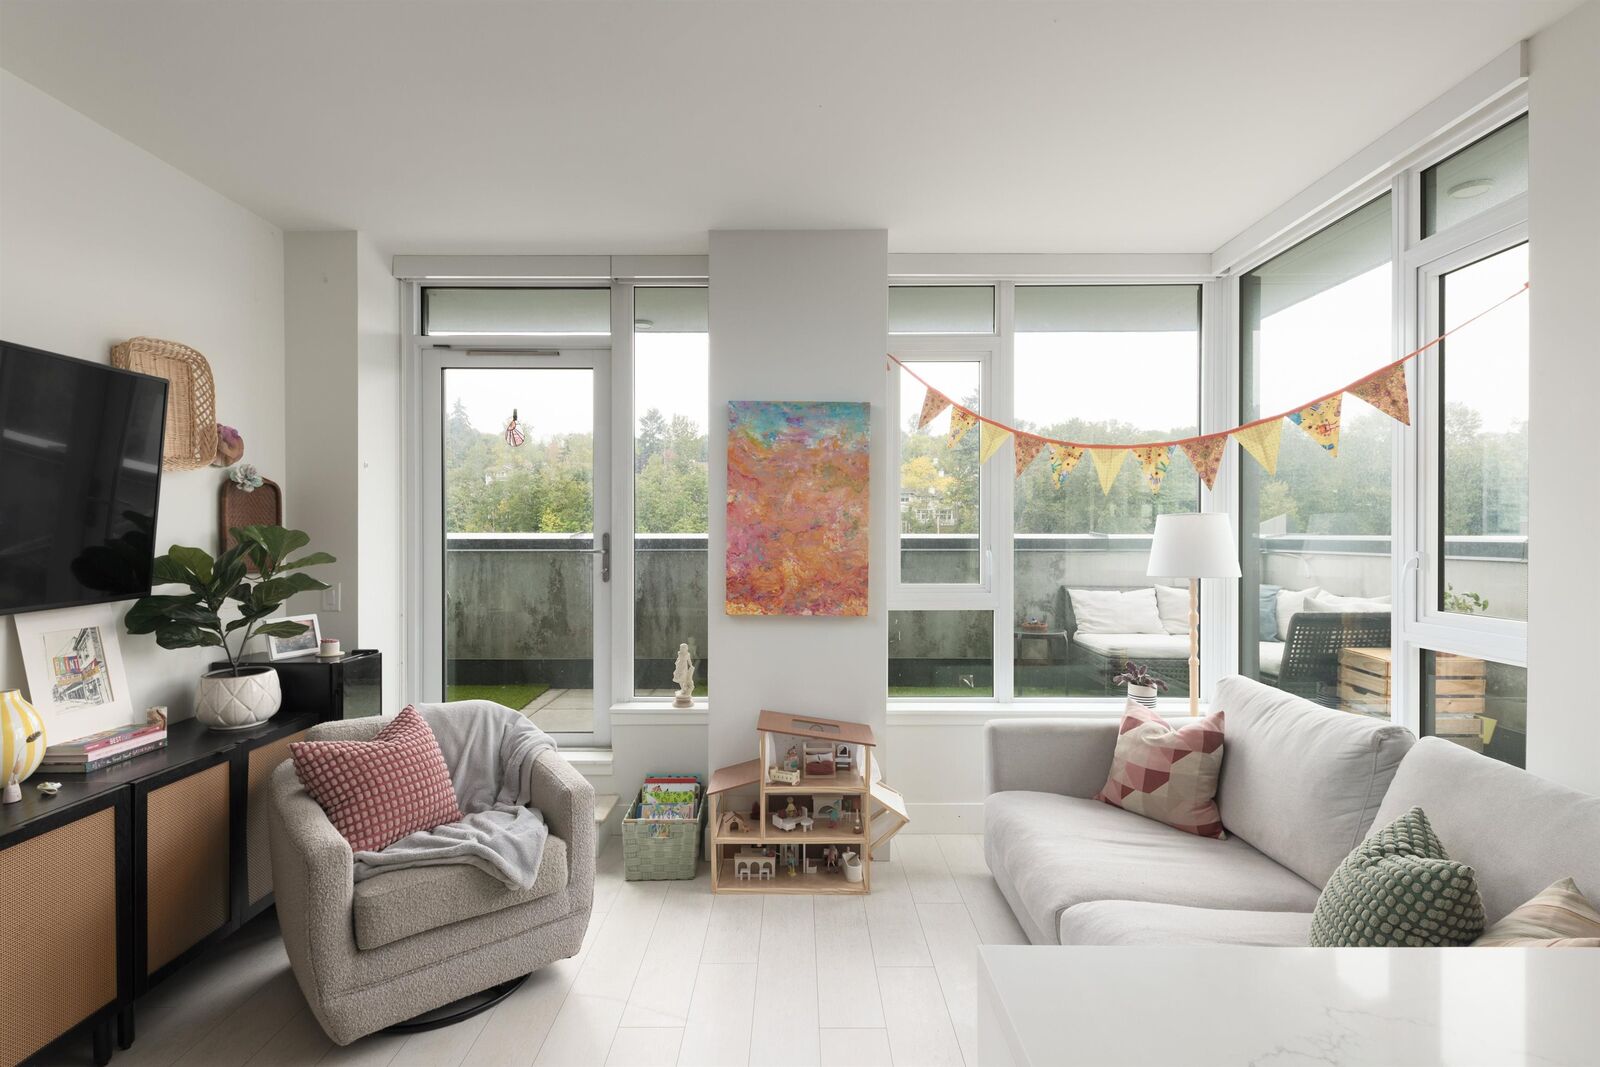
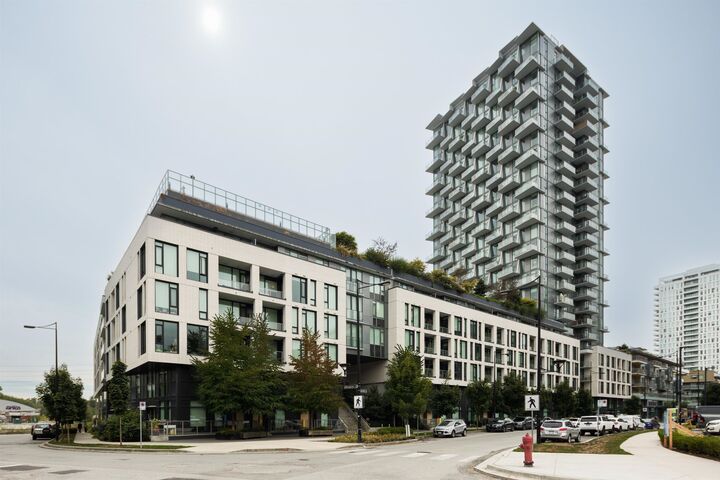
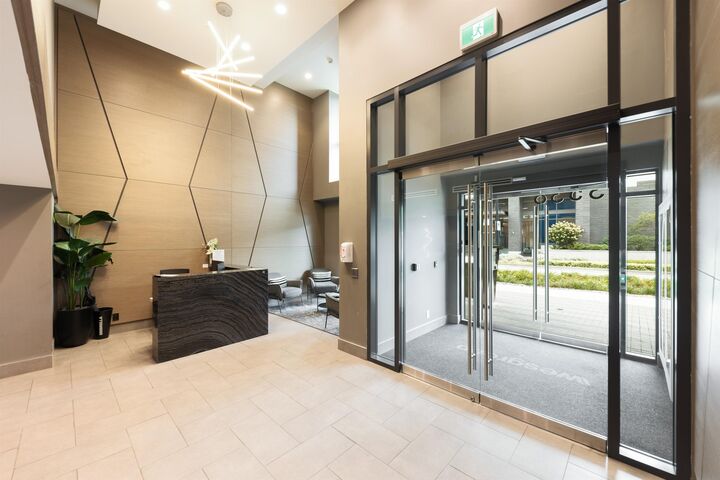
Welcome to Avalon 3 by Wesgroup in Vancouver's vibrant River District! This beautifully maintained 2-bedroom, 1-bath corner home stands out with abundant natural light, added privacy and an airy, open feel. The contemporary layout features a sleek kitchen with premium appliances, built-in dining table, and heating & cooling for year-round comfort. An expansive private deck extends your living space outdoors-perfect for entertaining or relaxing. Resort-style amenities include a rooftop pool, hot tub, lounge, gym, courtyard & concierge. Steps to the riverfront trail, shops & restaurants. 1 parking & 1 storage included. OPEN HOUSE Sat & Sun, Sept 19 & 20, 2-3:30 PM
MLS®:
R3166413
R3166413
Les impôts
$2,419(2026)
$2,419(2026)
Catégorie
Single-Family Home
Single-Family Home
Année de Construction
2022
2022
Ville
Metro Vancouver
Metro Vancouver
Communauté
Avalon 3
Avalon 3
Listed By
Tamara Krystal, Engel & Volkers Vancouver
Source
VANCOUVER - IDX
Dernière vérification Sep 16 2026 à 9:57 PM GMT+0000
VANCOUVER - IDX
Dernière vérification Sep 16 2026 à 9:57 PM GMT+0000
Détails sur les salles de bains
- Salle de bains: 1
Caractéristiques Intérieures
- Microwave
- Dishwasher
- Refrigerator
- Stove
- Guest Suite
- Laundry: In Unit
- Washer/Dryer
- Windows: Window Coverings
Quartier
- Avalon 3
Informations sur le lot
- Central Location
- Recreation Nearby
Caractéristiques de la propriété
- Foundation: Concrete Perimeter
Chauffage et refroidissement
- Forced Air
- Heat Pump
- Air Conditioning
Informations sur le pool
- Outdoor Pool
Informations sur le condo
- Frais: $473
Caractéristiques extérieures
- Toit: Torch-on
Informations sur les services publics
- Utilities: Electricity Connected, Water Connected, Natural Gas Connected
- Sewer: Public Sewer, Sanitary Sewer, Storm Sewer
Garage
- Garage
Stationnement
- Underground
- Total: 1
- Guest
- Side Access
Étages
- 1
Surface Habitable
- 769 pi. ca.
Lieu
Disclaimer: Copyright 2026 Real Estate Board of Greater Vancouver IDX. All rights reserved. This information is deemed reliable, but not guaranteed. The information being provided is for consumers’ personal, non-commercial use and may not be used for any purpose other than to identify prospective properties consumers may be interested in purchasing. Data last updated 9/16/26 14:57

