

Inscription par: VANCOUVER - IDX / Listed By: Babych Group Realty Vancouver Ltd.
910 W 8th Avenue 212 Vancouver, BC V5Z 1E5
En vigueur (2 Jours)
798 000 $ (CAD)
HORAIRES DES PORTES OUVERTES
-
OUVERTESJeu, Juil 165:30 pm - 7:00 pm
-
OUVERTESSam, Juil 182:00 pm - 4:00 pm
-
OUVERTESDim, Juil 192:00 pm - 4:00 pm
plus d’infos
Description
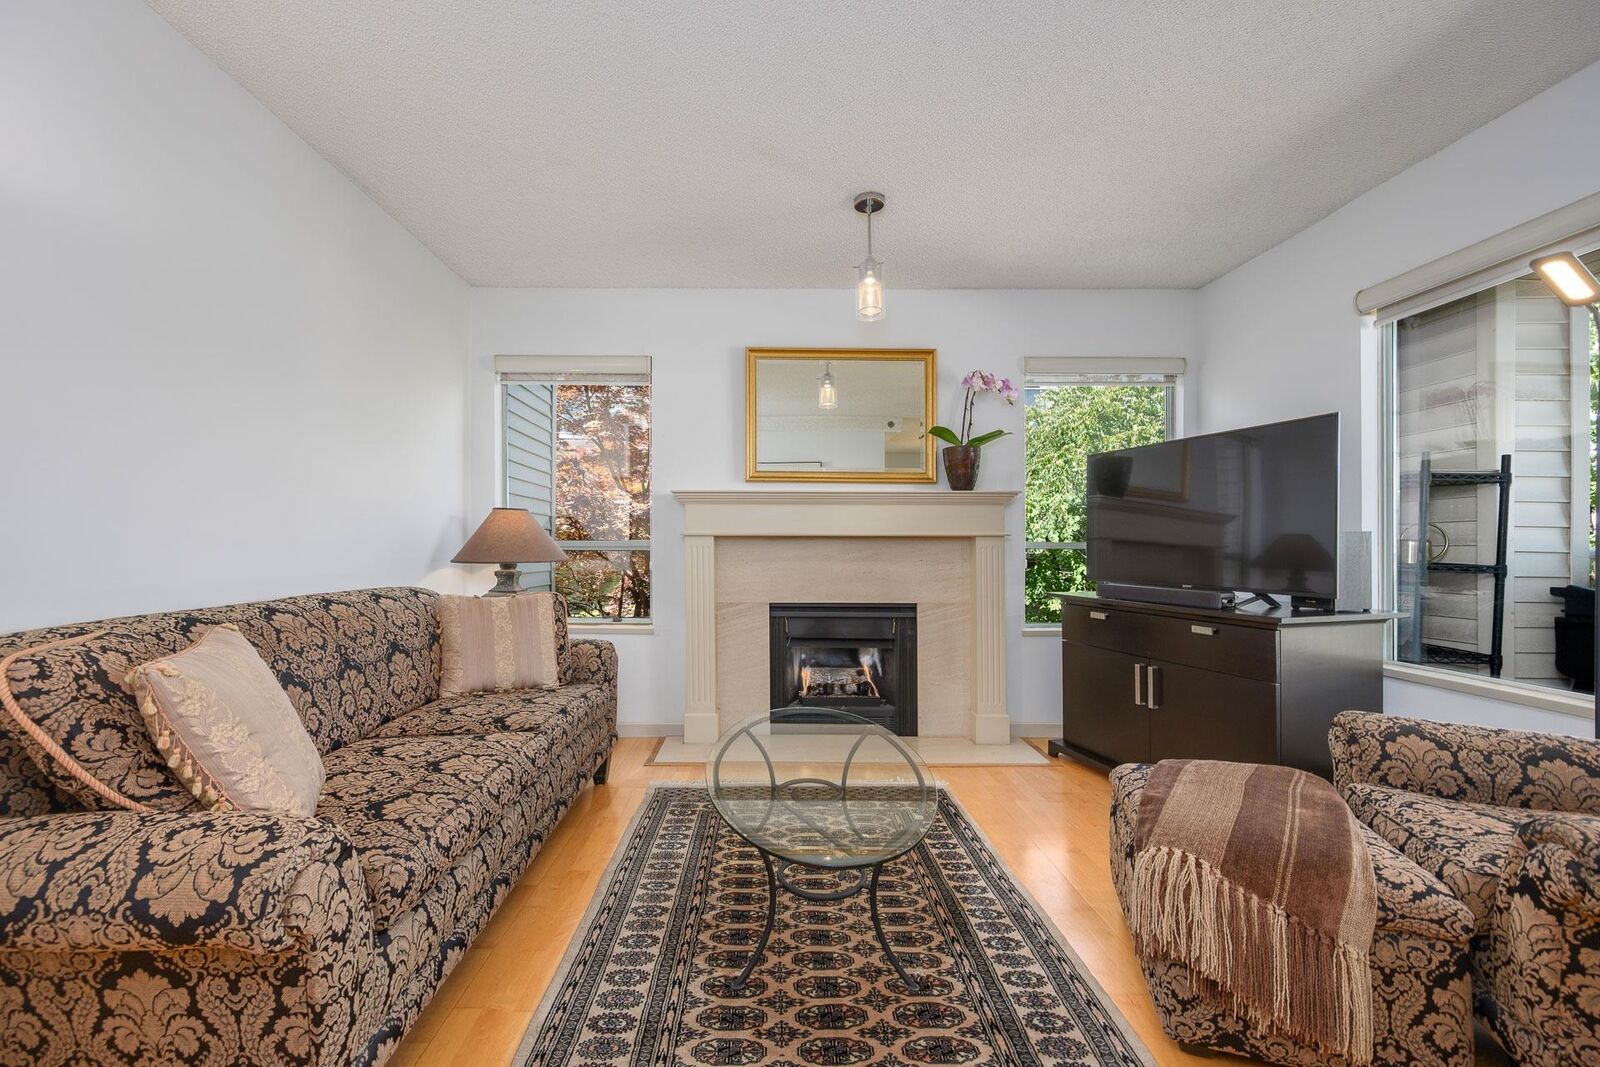
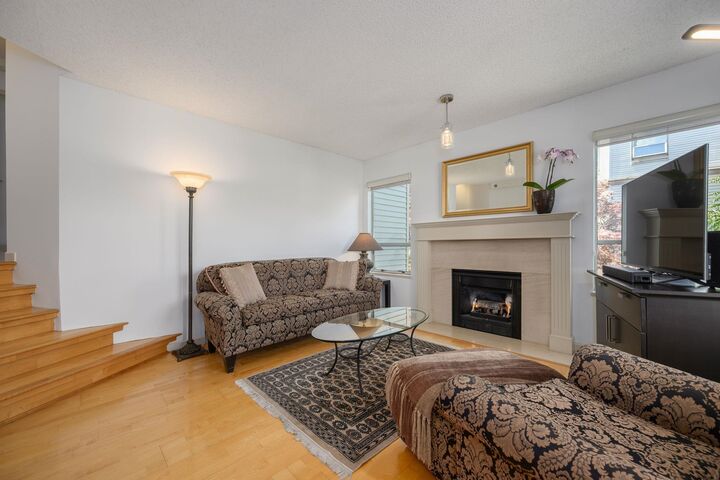
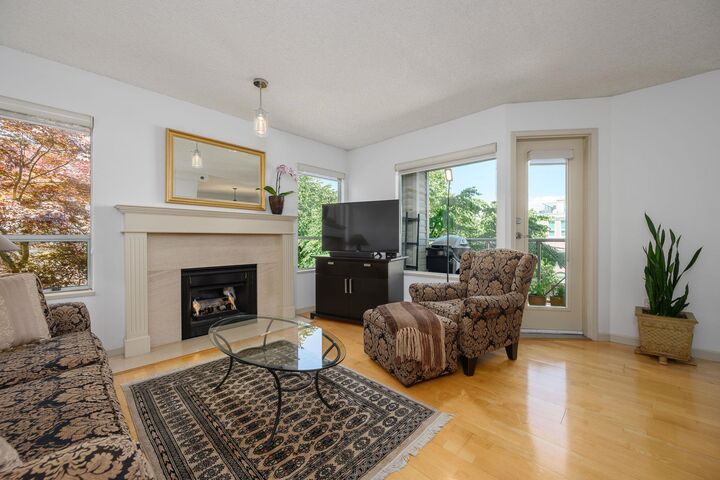
Homes like this rarely become available. Offered for only the second time, this 2-bedroom, 1.5-level corner unit is located in a well-maintained, rainscreened building. The spacious, functional floor plan thoughtfully separates the living and sleeping areas, making it ideal for everyday living and entertaining. Fully renovated with hardwood flooring throughout, granite kitchen countertops, modern appliances, gas fireplace with a marble surround and more. Complete with in-suite laundry, 1 parking stall, 1 storage locker, and a shared rooftop deck with 180° city, mountain and ocean views. Just steps to West Broadway, the future Oak–VGH Subway Station, shopping, cafés, the Seawall, and Granville Island, while still offering a quiet and peaceful setting. Open Thurs 5:30-7 & Sat/Sun 2-4.
MLS®:
R3145813
R3145813
Les impôts
$2,758(2026)
$2,758(2026)
Catégorie
Single-Family Home
Single-Family Home
Année de Construction
1986
1986
Ville
Metro Vancouver
Metro Vancouver
Communauté
Rhapsody
Rhapsody
Listed By
John Thompson Prec*, Babych Group Realty Vancouver Ltd.
Source
VANCOUVER - IDX
Dernière vérification Juil 15 2026 à 4:06 AM GMT+0000
VANCOUVER - IDX
Dernière vérification Juil 15 2026 à 4:06 AM GMT+0000
Détails sur les salles de bains
- Salle de bains: 1
Caractéristiques Intérieures
- Elevator
- Storage
- Laundry: In Unit
Quartier
- Rhapsody
Informations sur le lot
- Central Location
- Recreation Nearby
Caractéristiques de la propriété
- Cheminée: 1
- Cheminée: Gas
- Foundation: Concrete Perimeter
Chauffage et refroidissement
- Baseboard
- Natural Gas
Informations sur le condo
- Frais: $602
Planchers
- Hardwood
Caractéristiques extérieures
- Toit: Torch-on
- Toit: Metal
Informations sur les services publics
- Utilities: Electricity Connected, Water Connected, Natural Gas Connected
- Sewer: Public Sewer
Garage
- Garage
Stationnement
- Garage Under Building
- Front Access
- Total: 1
Étages
- 1
Surface Habitable
- 932 pi. ca.
Lieu
Disclaimer: Copyright 2026 Real Estate Board of Greater Vancouver IDX. All rights reserved. This information is deemed reliable, but not guaranteed. The information being provided is for consumers’ personal, non-commercial use and may not be used for any purpose other than to identify prospective properties consumers may be interested in purchasing. Data last updated 7/14/26 21:06

