

Inscription par: VANCOUVER - IDX / Listed By: Sutton Group 1st West Realty
928 Homer Street 2403 Vancouver, BC V6B 1T7
En vigueur (2 Jours)
549 000 $ (CAD)
HORAIRES DES PORTES OUVERTES
-
OUVERTESSam, Juil 182:00 pm - 4:00 pm
Description
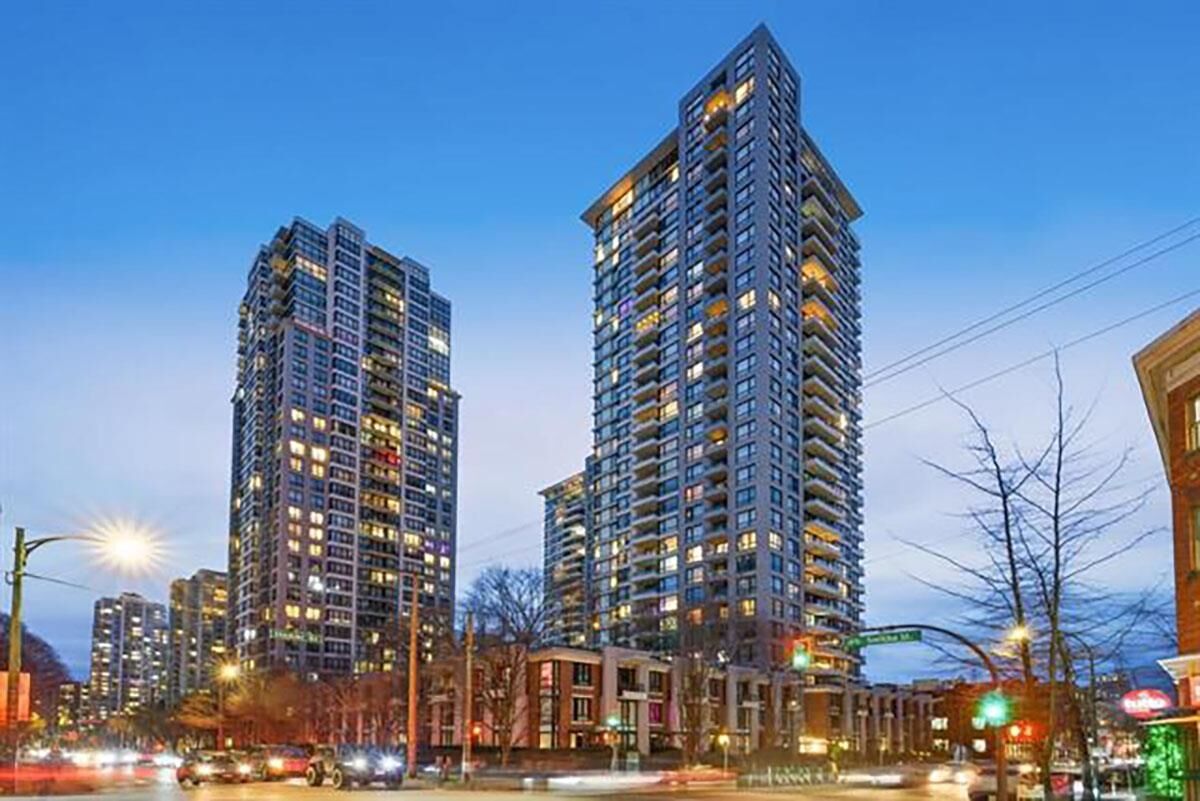
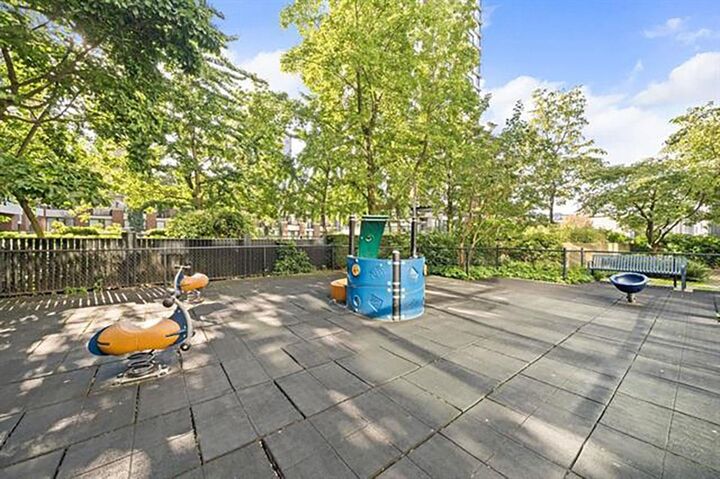
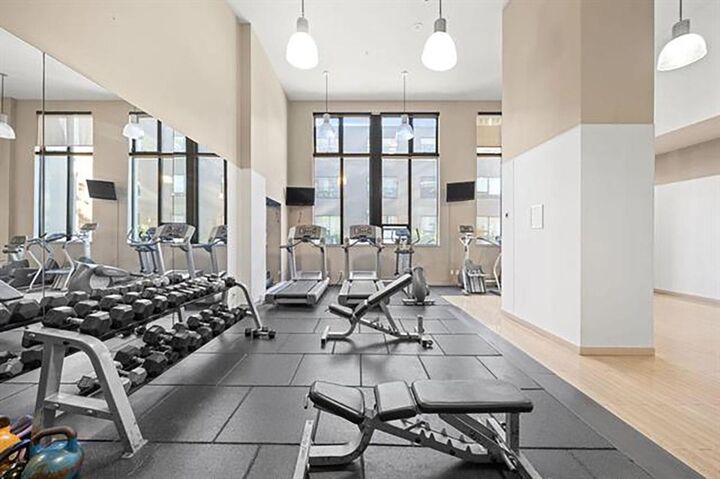
Located in vibrant Yaletown, this home offers excellent walkability to theaters, the library, top restaurants, boutique shops, parks, Pilates studios, and entertainment. The SkyTrain is minutes away, and Loblaw City Market is a short stroll from the building. The professionally managed building includes concierge service, a gym, lush gardens, a party room, media room, and a Guest Suite! EV charging for every parking stall was approved this year. The suite features a smart, functional layout with an open kitchen, a true square bedroom for easy furnishing, and a versatile den/flex space ideal for an office, pantry, or storage. Bright and inviting, the living area offers a beautiful city view. Additional highlights include in-suite laundry, one parking stall, and a large storage locker
MLS®:
R3145756
R3145756
Les impôts
$1,880(2025)
$1,880(2025)
Catégorie
Single-Family Home
Single-Family Home
Année de Construction
2007
2007
Style
Other
Other
Ville
Metro Vancouver
Metro Vancouver
Communauté
Yaletown Park
Yaletown Park
Listed By
Brian Kim, Sutton Group 1st West Realty
Source
VANCOUVER - IDX
Dernière vérification Juil 15 2026 à 4:06 AM GMT+0000
VANCOUVER - IDX
Dernière vérification Juil 15 2026 à 4:06 AM GMT+0000
Détails sur les salles de bains
- Salle de bains: 1
Caractéristiques Intérieures
- Dishwasher
- Refrigerator
- Stove
- Guest Suite
- Laundry: In Unit
- Washer/Dryer
Quartier
- Yaletown Park
Informations sur le lot
- Central Location
- Marina Nearby
- Recreation Nearby
Caractéristiques de la propriété
- Foundation: Concrete Perimeter
Chauffage et refroidissement
- Baseboard
- Electric
Informations sur le condo
- Frais: $395
Planchers
- Wall/Wall/Mixed
Caractéristiques extérieures
- Toit: Other
Informations sur les services publics
- Utilities: Electricity Connected, Water Connected
- Sewer: Public Sewer
Garage
- Garage
Stationnement
- Garage Under Building
- Total: 1
Étages
- 1
Surface Habitable
- 508 pi. ca.
Lieu
Disclaimer: Copyright 2026 Real Estate Board of Greater Vancouver IDX. All rights reserved. This information is deemed reliable, but not guaranteed. The information being provided is for consumers’ personal, non-commercial use and may not be used for any purpose other than to identify prospective properties consumers may be interested in purchasing. Data last updated 7/14/26 21:06

