

Inscription par: VANCOUVER - IDX / Listed By: Oakwyn Realty Ltd.
971 Nicola Street Vancouver, BC V6G 2C7
En vigueur (0 Jours)
1 926 674 $ (USD)
HORAIRES DES PORTES OUVERTES
-
OUVERTESSam, Oct 1012 noon - 2:00 pm
Description
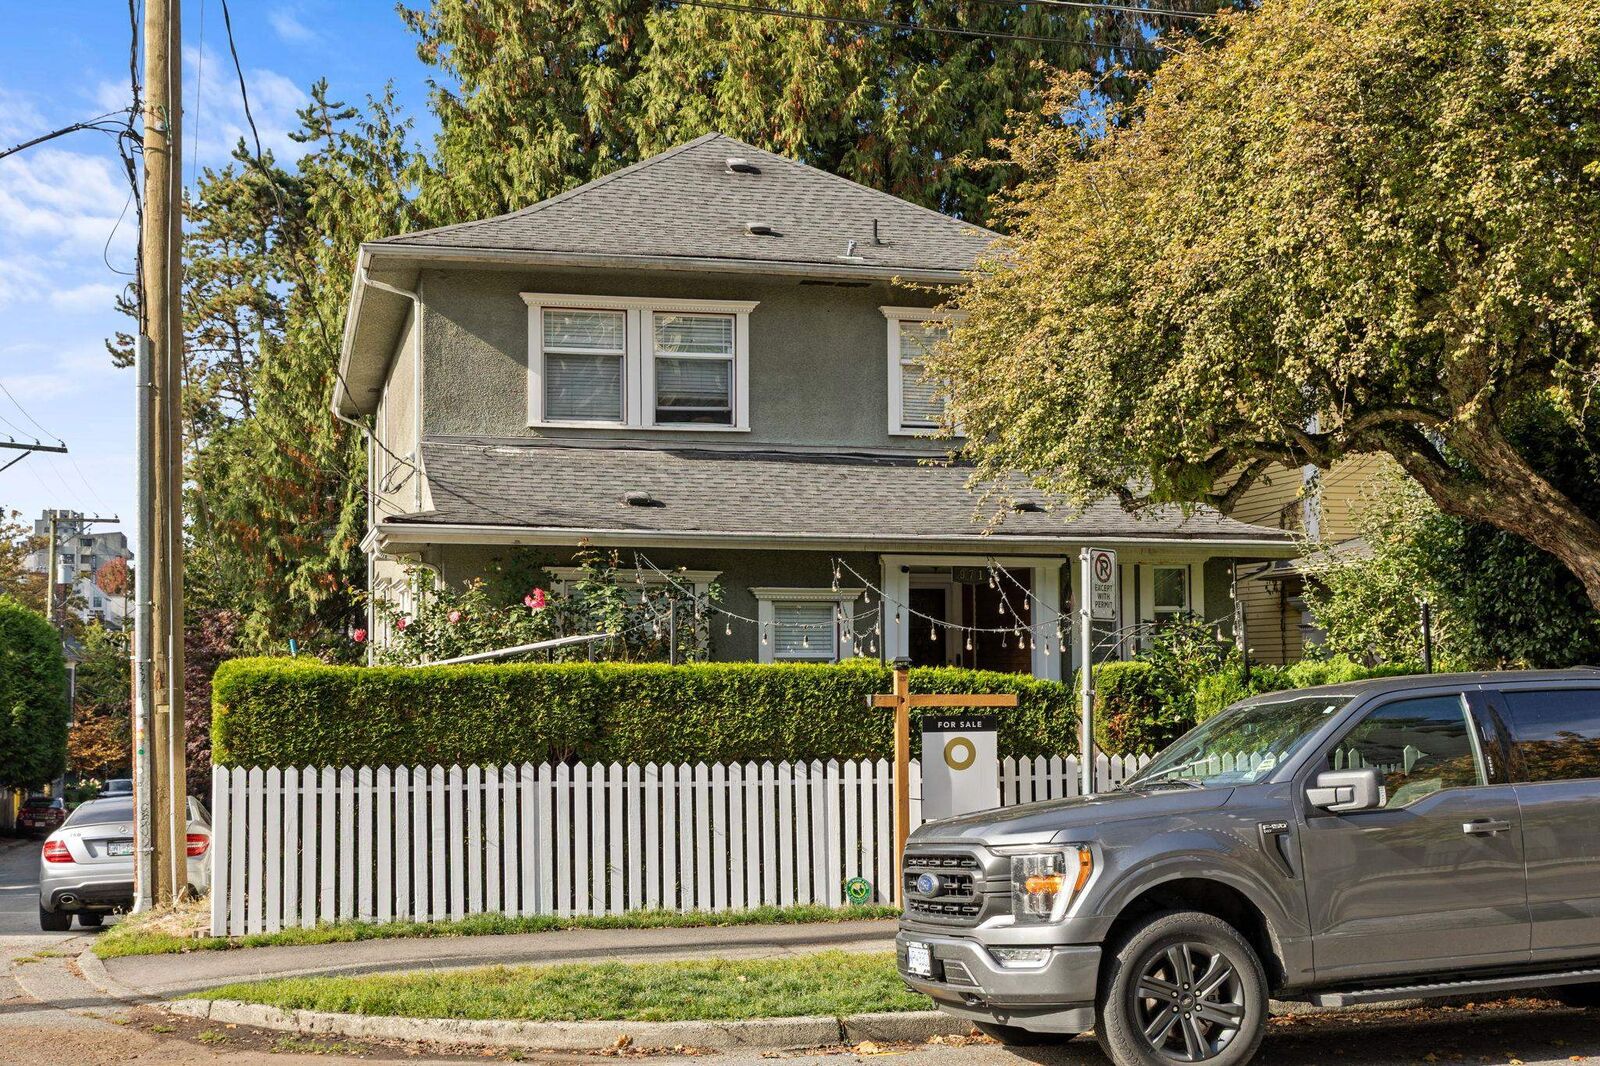
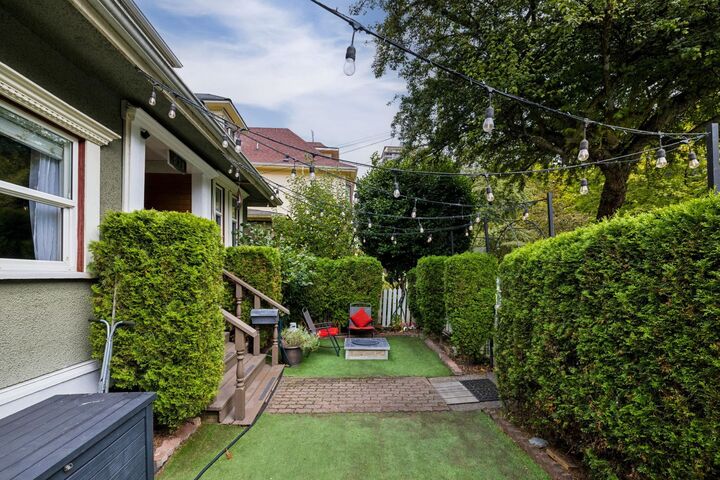
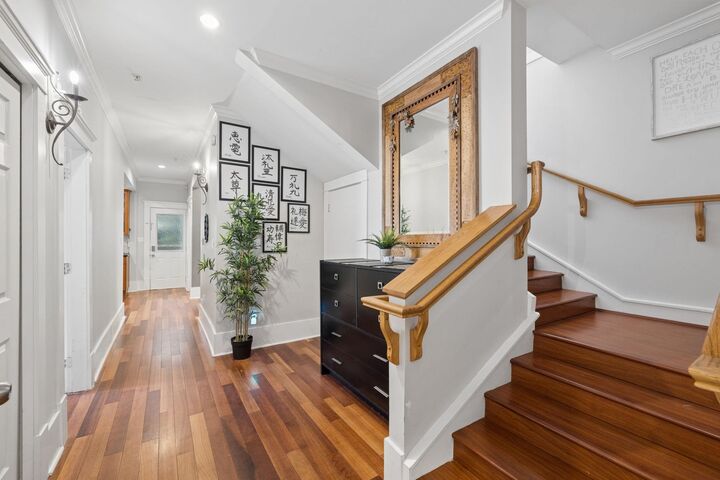
A cherished family home, 971 Nicola St offers an incredibly opportunity to own a detached residence in the heart of the West End. Designed for comfortable family living, the main floor features a traditional kitchen, living, dining areas, windows offering loads of natural light, and a private balcony. Upstairs, you’ll find room for a growing family. The legal three-bed suite below is an exceptional mortgage helper. Enjoy air conditioning on warm summer days and a welcoming front yard, perfect for relaxing with a drink while taking in the peaceful surroundings. Short stroll from English Bay, Stanley Park, the seawall, and the shops, cafés, restaurants, and grocers. This is a truly special family home in one of Vancouver’s most vibrant and walkable hoods.
MLS®:
R3172917
R3172917
Les impôts
$9,205(2026)
$9,205(2026)
Surface Terrain
2,508 PI. CA.
2,508 PI. CA.
Catégorie
Single-Family Home
Single-Family Home
Année de Construction
1901
1901
Ville
Metro Vancouver
Metro Vancouver
Listed By
Krystian Thomas Prec*, Oakwyn Realty Ltd.
Source
VANCOUVER - IDX
Dernière vérification Oct 7 2026 à 4:39 AM GMT+0000
VANCOUVER - IDX
Dernière vérification Oct 7 2026 à 4:39 AM GMT+0000
Détails sur les salles de bains
- Salles de bains: 7
Caractéristiques Intérieures
- Dishwasher
- Refrigerator
- Stove
- Laundry: In Unit
- Washer/Dryer
Informations sur le lot
- Central Location
- Recreation Nearby
- Wooded
Caractéristiques de la propriété
- Cheminée: 0
- Foundation: Concrete Perimeter
Chauffage et refroidissement
- Baseboard
- Electric
- Heat Pump
- Central Air
- Air Conditioning
Informations sur les sous-sols
- Finished
- Exterior Entry
Planchers
- Hardwood
- Laminate
- Other
Caractéristiques extérieures
- Toit: Asphalt
Informations sur les services publics
- Utilities: Electricity Connected, Water Connected
- Sewer: Public Sewer, Sanitary Sewer
Stationnement
- None
- Other
Étages
- 3
Surface Habitable
- 3,326 pi. ca.
Lieu
Disclaimer: Copyright 2026 Real Estate Board of Greater Vancouver IDX. All rights reserved. This information is deemed reliable, but not guaranteed. The information being provided is for consumers’ personal, non-commercial use and may not be used for any purpose other than to identify prospective properties consumers may be interested in purchasing. Data last updated 10/6/26 21:39

