

Inscription par: VANCOUVER - IDX / Listed By: Sunstar Realty Ltd.
980 Cooperage Way 1202 Vancouver, BC V6B 0C3
En vigueur
900 875 $ (USD)
HORAIRES DES PORTES OUVERTES
-
OUVERTESSam, Juil 252:00 pm - 4:00 pm
-
OUVERTESDim, Juil 262:00 pm - 4:00 pm
Description
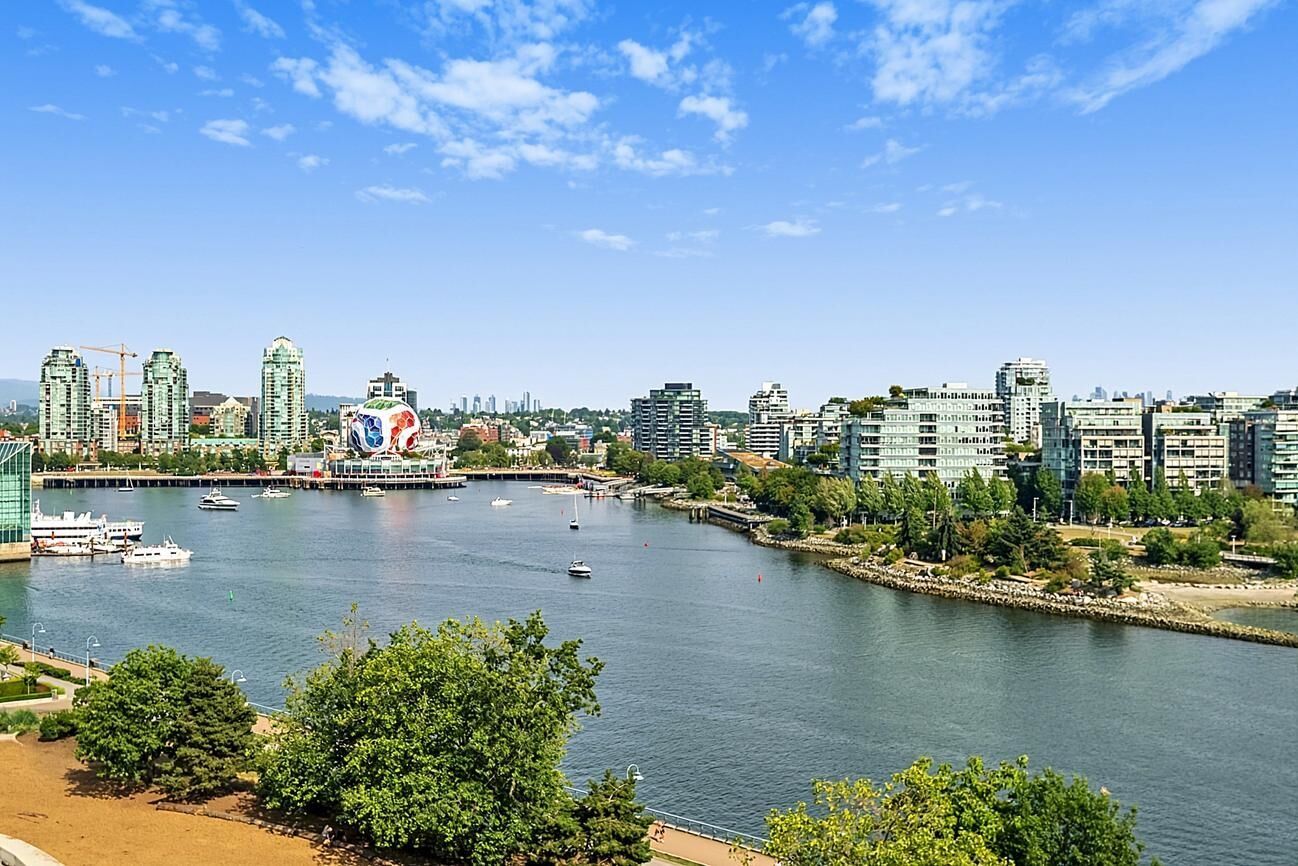
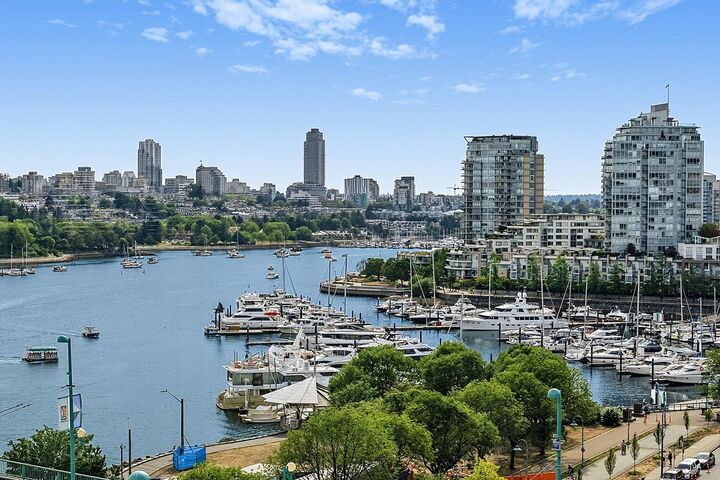
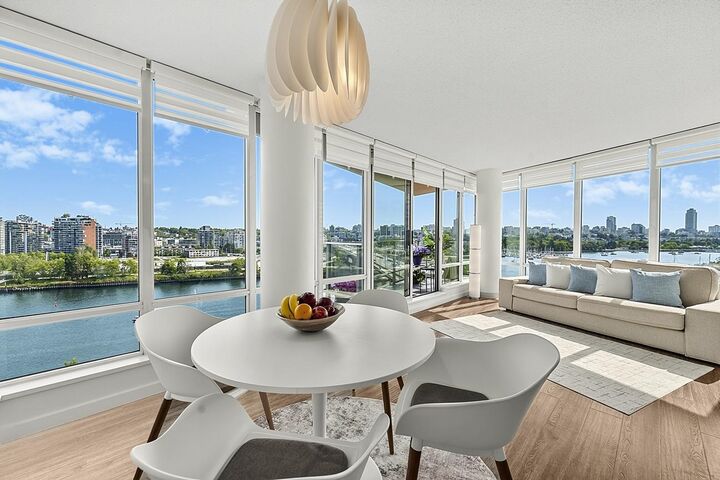
WOW, 2 WATERFRONT VISTAS! Wake up to breathtaking SE & SW False Creek views. Rarely avail 02 floor plan wrapped in floor-to-ceiling windows, flooding every room with pure natural light! BEAUTIFULLY RENOVATED, 2-bedroom, 2-bath + LARGE HOME OFFICE features upgraded Kitchen & Bathrooms. Quality flooring, glass accent cabinetry, quartz countertops, s/s LG appliances, designer lighting & efficient open layout. Enjoy the exclusive Esprit Club a lavish 14,000 sq. ft. Gym, yoga studio, indoor pool, hot tub, sauna/steam/party/meeting rooms, bowling alley & Concierge. Step outside to the seawall, marina, expansive greenspace, trendy award-winning eateries, airy patios, shopping, entertainment & one one of Vancouver's BEST OFF-LEASH DOG PARKS! Live the ultimate Lifestyle in VIBRANT YALETOWN.
MLS®:
R3149318
R3149318
Les impôts
$4,238(2025)
$4,238(2025)
Catégorie
Single-Family Home
Single-Family Home
Année de Construction
2007
2007
Ville
Metro Vancouver
Metro Vancouver
Communauté
Coopers Pointe
Coopers Pointe
Listed By
Debra Ward, Sunstar Realty Ltd.
Source
VANCOUVER - IDX
Dernière vérification Juil 23 2026 à 11:35 PM GMT+0000
VANCOUVER - IDX
Dernière vérification Juil 23 2026 à 11:35 PM GMT+0000
Détails sur les salles de bains
- Salles de bains: 2
Caractéristiques Intérieures
- Microwave
- Dishwasher
- Refrigerator
- Stove
- Elevator
- Laundry: In Unit
- Washer/Dryer
Quartier
- Coopers Pointe
Informations sur le lot
- Central Location
- Marina Nearby
- Recreation Nearby
Caractéristiques de la propriété
- Cheminée: 0
- Foundation: Concrete Perimeter
Chauffage et refroidissement
- Baseboard
- Electric
- Natural Gas
Informations sur le pool
- Indoor
Informations sur le condo
- Frais: $611
Planchers
- Mixed
- Laminate
- Tile
Caractéristiques extérieures
- Toit: Other
Informations sur les services publics
- Utilities: Electricity Connected, Water Connected, Natural Gas Connected
- Sewer: Public Sewer, Sanitary Sewer
Garage
- Garage
Stationnement
- Garage Under Building
- Front Access
- Total: 1
Étages
- 1
Surface Habitable
- 1,135 pi. ca.
Lieu
Disclaimer: Copyright 2026 Real Estate Board of Greater Vancouver IDX. All rights reserved. This information is deemed reliable, but not guaranteed. The information being provided is for consumers’ personal, non-commercial use and may not be used for any purpose other than to identify prospective properties consumers may be interested in purchasing. Data last updated 7/23/26 16:35

