

Inscription par: VANCOUVER - IDX / Listed By: 1ne Collective Realty Inc.
995 W 59th Avenue 412 Vancouver, BC V6P 6Z2
En vigueur
548 825 $ (USD)
HORAIRES DES PORTES OUVERTES
-
OUVERTESSam, Sep 122:00 pm - 4:00 pm
Description
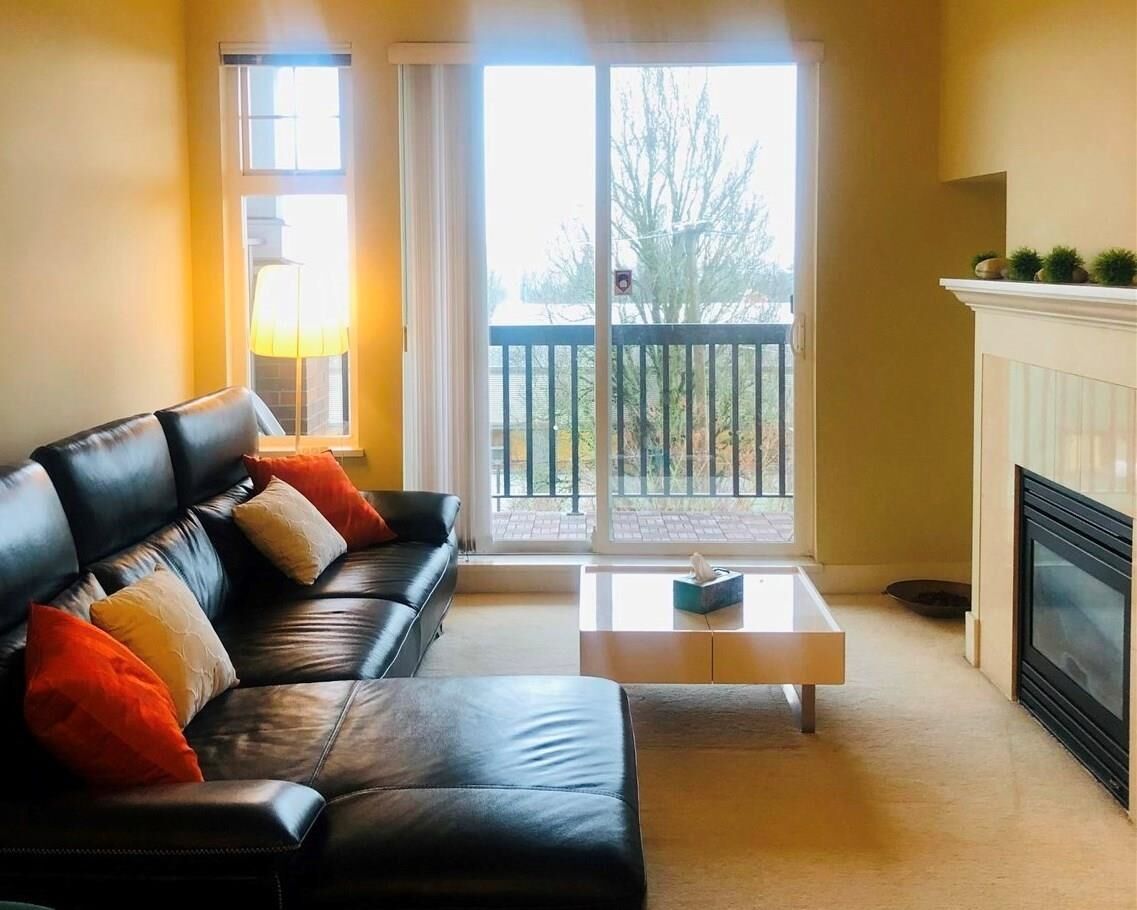
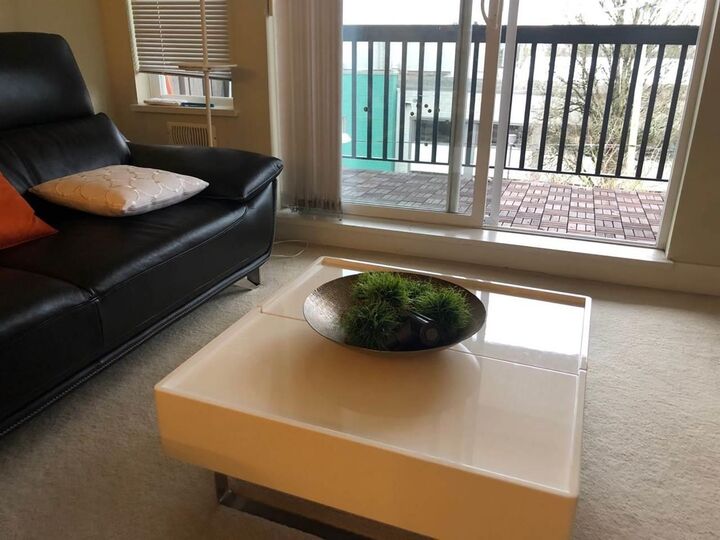
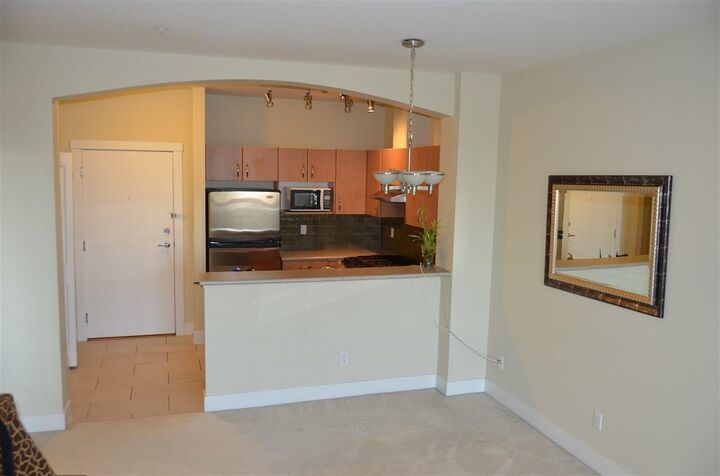
South facing penthouse unit at Churchill Garden, two bedroom and two bathroom located in the Prime South Cambie area, functional floor plan with plenty of natural light, overlooking beautiful mountain and city and park view. Minutes to walk to Churchill Secondary (with IB program) and Laurier Elementary, Marpole/Oakridge community centre. Easy access to Downtown Vancouver, Oakridge Shopping Centre, Richmond, YVR and public transit. Nicely constructed by renowned developer Polygon. Don't miss this great opportunity! Book your private appointment! Open house : Sept 12 Sat 2-4pm.
MLS®:
R3161275
R3161275
Les impôts
$2,660(2025)
$2,660(2025)
Catégorie
Single-Family Home
Single-Family Home
Année de Construction
2004
2004
Style
Penthouse
Penthouse
Ville
Metro Vancouver
Metro Vancouver
Listed By
Julia Gong Prec*, 1ne Collective Realty Inc.
Source
VANCOUVER - IDX
Dernière vérification Sep 4 2026 à 12:04 AM GMT+0000
VANCOUVER - IDX
Dernière vérification Sep 4 2026 à 12:04 AM GMT+0000
Détails sur les salles de bains
- Salle de bains: 1
Caractéristiques Intérieures
- Microwave
- Dishwasher
- Refrigerator
- Stove
- Elevator
- Laundry: In Unit
- Washer/Dryer
- Windows: Window Coverings
Informations sur le lot
- Central Location
- Recreation Nearby
Caractéristiques de la propriété
- Cheminée: 1
- Cheminée: Gas
- Foundation: Concrete Perimeter
Chauffage et refroidissement
- Baseboard
- Natural Gas
Informations sur le condo
- Frais: $268
Planchers
- Mixed
- Carpet
- Tile
Caractéristiques extérieures
- Toit: Asphalt
- Toit: Other
Informations sur les services publics
- Utilities: Electricity Connected, Water Connected, Community, Natural Gas Connected
- Sewer: Public Sewer
Garage
- Garage
Stationnement
- Garage Under Building
- Garage Door Opener
- Total: 1
- Side Access
Étages
- 1
Surface Habitable
- 891 pi. ca.
Lieu
Disclaimer: Copyright 2026 Real Estate Board of Greater Vancouver IDX. All rights reserved. This information is deemed reliable, but not guaranteed. The information being provided is for consumers’ personal, non-commercial use and may not be used for any purpose other than to identify prospective properties consumers may be interested in purchasing. Data last updated 9/3/26 17:04

