

Inscription par:  CREA / Listed By: 3 Percent Realty Inc.
 CREA / Listed By: 3 Percent Realty Inc.
 1205 43 Avenue Vernon, BC V1T 8J9
En vigueur (1 Jours)
486 476 $ (USD)
HORAIRES DES PORTES OUVERTES
-
OUVERTESSam, Août 221:30 pm - 3:00 pm
Description
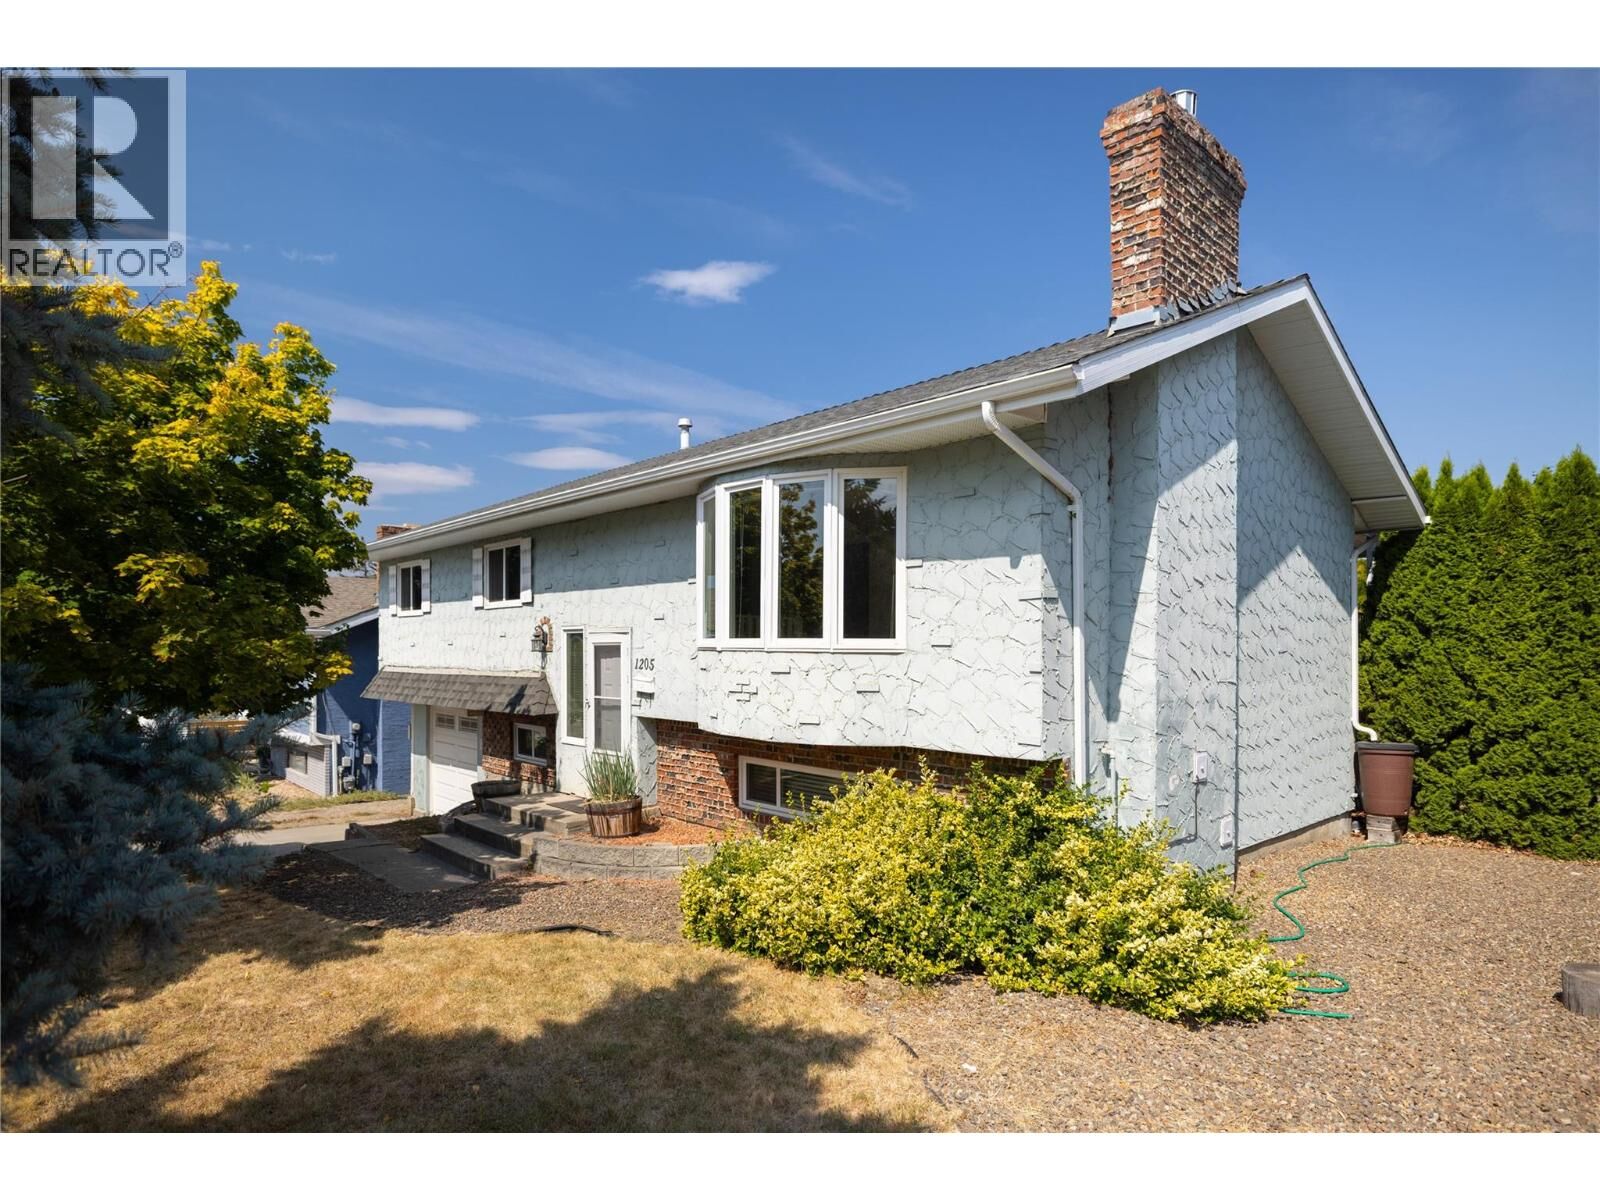
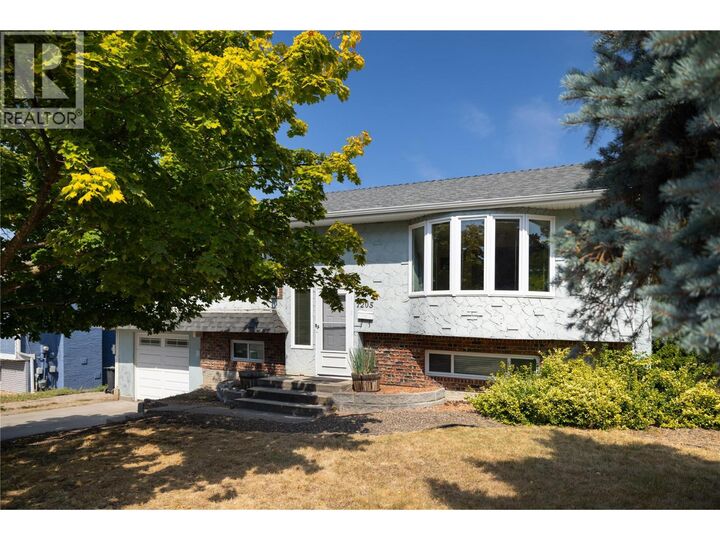
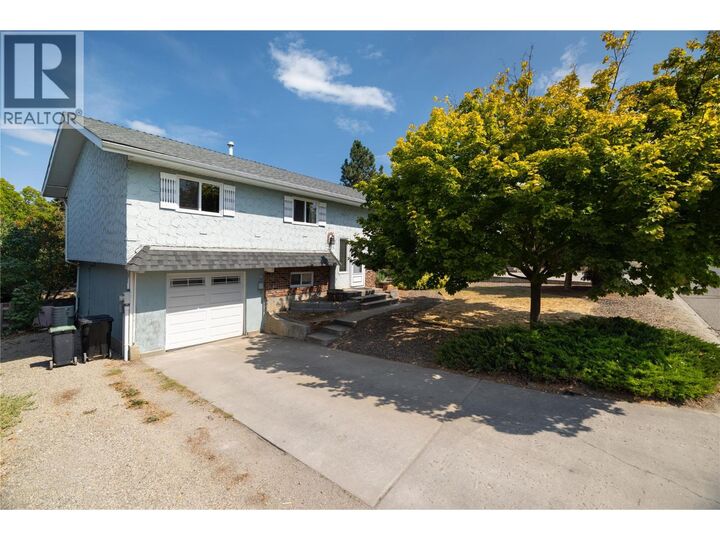
*OPEN HOUSE - this Saturday August 22cd 1:30pm - 3:00pm* Great East Hill 4 Bed 3 Bath home that is move in ready! Main floor has 3 bedrooms and 2 bathrooms and a very functional semi open layout. Lots of cabinets in the kitchen that looks out into the back yard and a great covered deck off the dining room to enjoy the Okanagan weather. The living room has a large south facing window and gas fireplace. Master bedroom features an en-suite as well. Downstairs could be suited, and has a 4th bedroom + den, and another bathroom. The 12'3 x 22' garage offers plenty of storage options. Nice sized back yard of the kids, pets, and gardens. The location is close to all amenities and quick possession is possible! (id:41440)
MLS®:
10398249
10398249
Les impôts
$3,192
$3,192
Surface Terrain
7,405 PI. CA.
7,405 PI. CA.
Catégorie
Single-Family Home
Single-Family Home
Année de Construction
1980
1980
Style
Multi-Level, Other
Multi-Level, Other
Ville
North Okanagan
North Okanagan
Listed By
Justin Vanderham, 3 Percent Realty Inc.
Source
CREA
Dernière vérification Août 21 2026 à 8:45 AM GMT+0000
CREA
Dernière vérification Août 21 2026 à 8:45 AM GMT+0000
Détails sur les salles de bains
- Salles de bains: 2
- Salle de bain partielles: 1
Caractéristiques Intérieures
- Washer
- Refrigerator
- Dishwasher
- Dryer
- Range - Electric
Caractéristiques de la propriété
- Cheminée: Unknown
- Cheminée: Total: 1
- Cheminée: Gas
Chauffage et refroidissement
- Forced Air
- See Remarks
- Central Air Conditioning
Informations sur les sous-sols
- Full
Caractéristiques extérieures
- Stucco
- Toit: Unknown
- Toit: Asphalt Shingle
Informations sur les services publics
- Sewer: Municipal Sewage System
Stationnement
- Total: 1
- Attached Garage
- Additional Parking
Étages
- 2
Surface Habitable
- 2,030 pi. ca.
Lieu
Disclaimer: The trademarks REALTOR®, REALTORS®, and the REALTOR® logo are controlled
by The Canadian Real Estate Association (CREA) and identify real estate professionals who are members of CREA. Listing Data Last Updated: 8/21/26 01:45
The trademarks REALTOR®, REALTORS®, and the REALTOR® logo are controlledby The Canadian Real Estate Association (CREA) and identify real estate professionals who are members of CREA. Listing Data Last Updated: 8/21/26 01:45

