

Inscription par:  CREA / Listed By: Royal Lepage Downtown Realty
 CREA / Listed By: Royal Lepage Downtown Realty
 124 Sarsons Road 11 Vernon, BC V1B 2T9
En vigueur (1 Jours)
479 795 $ (USD)
HORAIRES DES PORTES OUVERTES
-
OUVERTESDim, Juil 261:30 pm - 3:00 pm
Description
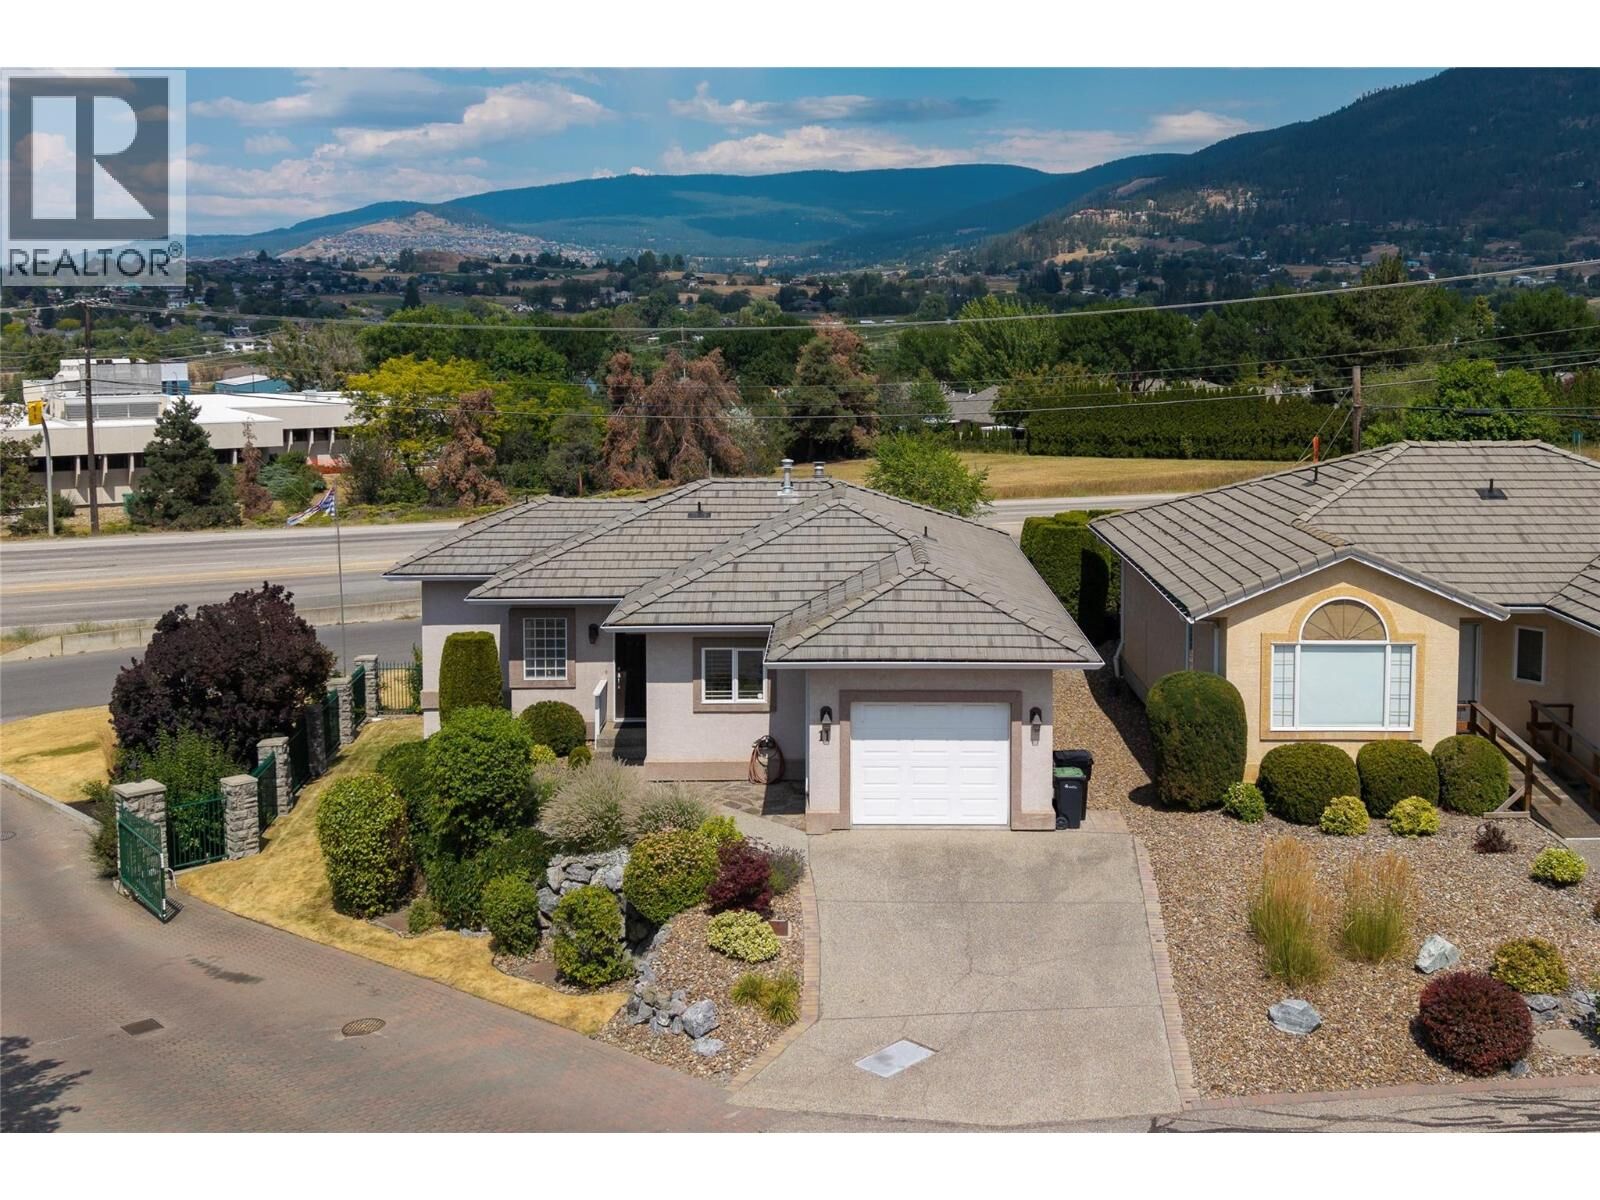
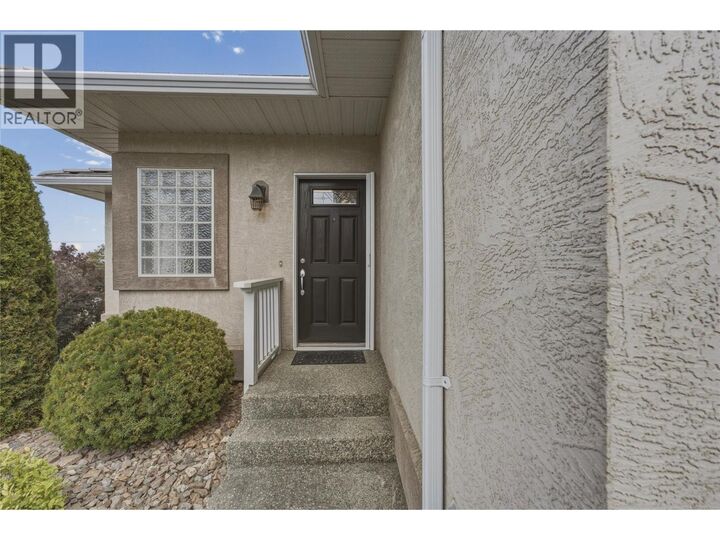
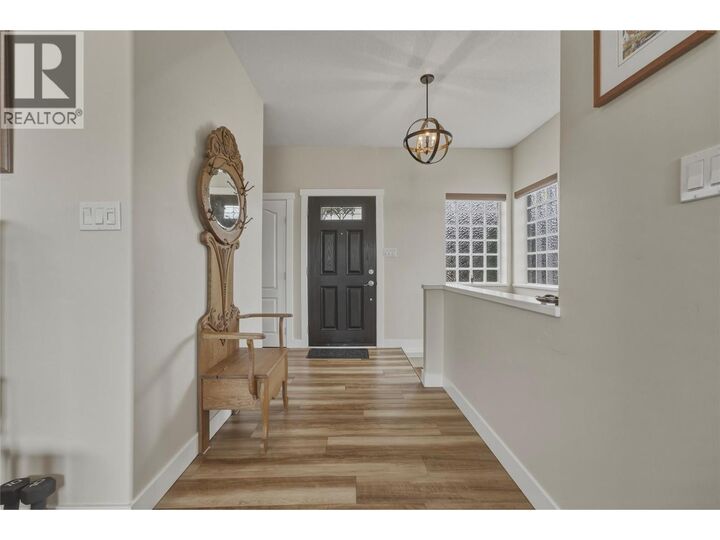
Welcome to Quail Run, one of Middleton Mountain's most desirable 55+ communities. This beautifully renovated rancher with a fully finished lower level is completely move in ready, offering the perfect combination of low maintenance living and generous space for everyday life. With 2 bedrooms, 3 bathrooms, 2 versatile dens, a spacious rec room, workshop, and an attached single car garage, there's room for hobbies, guests, a home office, or simply spreading out in comfort. Every detail has been thoughtfully updated, including the kitchen, bathrooms, quartz countertops, flooring, trim, paint, and more, creating a home that feels fresh, modern, and truly turnkey. Stay comfortable year round with forced air heating, central air conditioning, and a cozy natural gas fireplace. Outside, the widened driveway provides parking for two vehicles in addition to the garage. Ideally located just minutes from shopping, walking trails, and everyday amenities, this home is also within walking distance of the exciting new retail development at Highway 6 and 15th Street, bringing even more convenience to an already exceptional location. If you're looking to simplify without sacrificing space, style, or comfort, this is one you won't want to miss. (id:41440)
MLS®:
10395300
10395300
Surface Terrain
3,920 PI. CA.
3,920 PI. CA.
Catégorie
Single-Family Home
Single-Family Home
Année de Construction
1999
1999
Style
Ranch
Ranch
Vue
Valley View, Mountain View, View (Panoramic)
Valley View, Mountain View, View (Panoramic)
Ville
North Okanagan
North Okanagan
Listed By
Jessica Lauzon, Royal Lepage Downtown Realty
Source
CREA
Dernière vérification Juil 21 2026 à 10:40 PM GMT+0000
CREA
Dernière vérification Juil 21 2026 à 10:40 PM GMT+0000
Détails sur les salles de bains
- Salles de bains: 2
- Salle de bain partielles: 1
Caractéristiques Intérieures
- Washer
- Refrigerator
- Dishwasher
- Microwave
- Dryer
- Range - Electric
Informations sur le lot
- Corner Site
- One Balcony
Caractéristiques de la propriété
- Cheminée: Insert
- Cheminée: Total: 1
Chauffage et refroidissement
- Forced Air
- See Remarks
- Central Air Conditioning
Informations sur les sous-sols
- Full
Informations sur le condo
- Frais: $174
Planchers
- Vinyl
Caractéristiques extérieures
- Stucco
- Toit: Unknown
- Toit: Tile
Informations sur les services publics
- Sewer: Municipal Sewage System
Stationnement
- Total: 1
- Attached Garage
- Additional Parking
Étages
- 2
Surface Habitable
- 2,301 pi. ca.
Lieu
Disclaimer: The trademarks REALTOR®, REALTORS®, and the REALTOR® logo are controlled
by The Canadian Real Estate Association (CREA) and identify real estate professionals who are members of CREA. Listing Data Last Updated: 7/21/26 15:40
The trademarks REALTOR®, REALTORS®, and the REALTOR® logo are controlledby The Canadian Real Estate Association (CREA) and identify real estate professionals who are members of CREA. Listing Data Last Updated: 7/21/26 15:40

