

Inscription par:  CREA / Listed By: Sotheby's International Realty Canada
 CREA / Listed By: Sotheby's International Realty Canada
 153 Mashie Crescent Vernon, BC V1H 1V8
En vigueur (23 Jours)
915 000 $ (CAD)
HORAIRES DES PORTES OUVERTES
-
OUVERTESDim, Oct 412 noon - 2:00 pm
Description
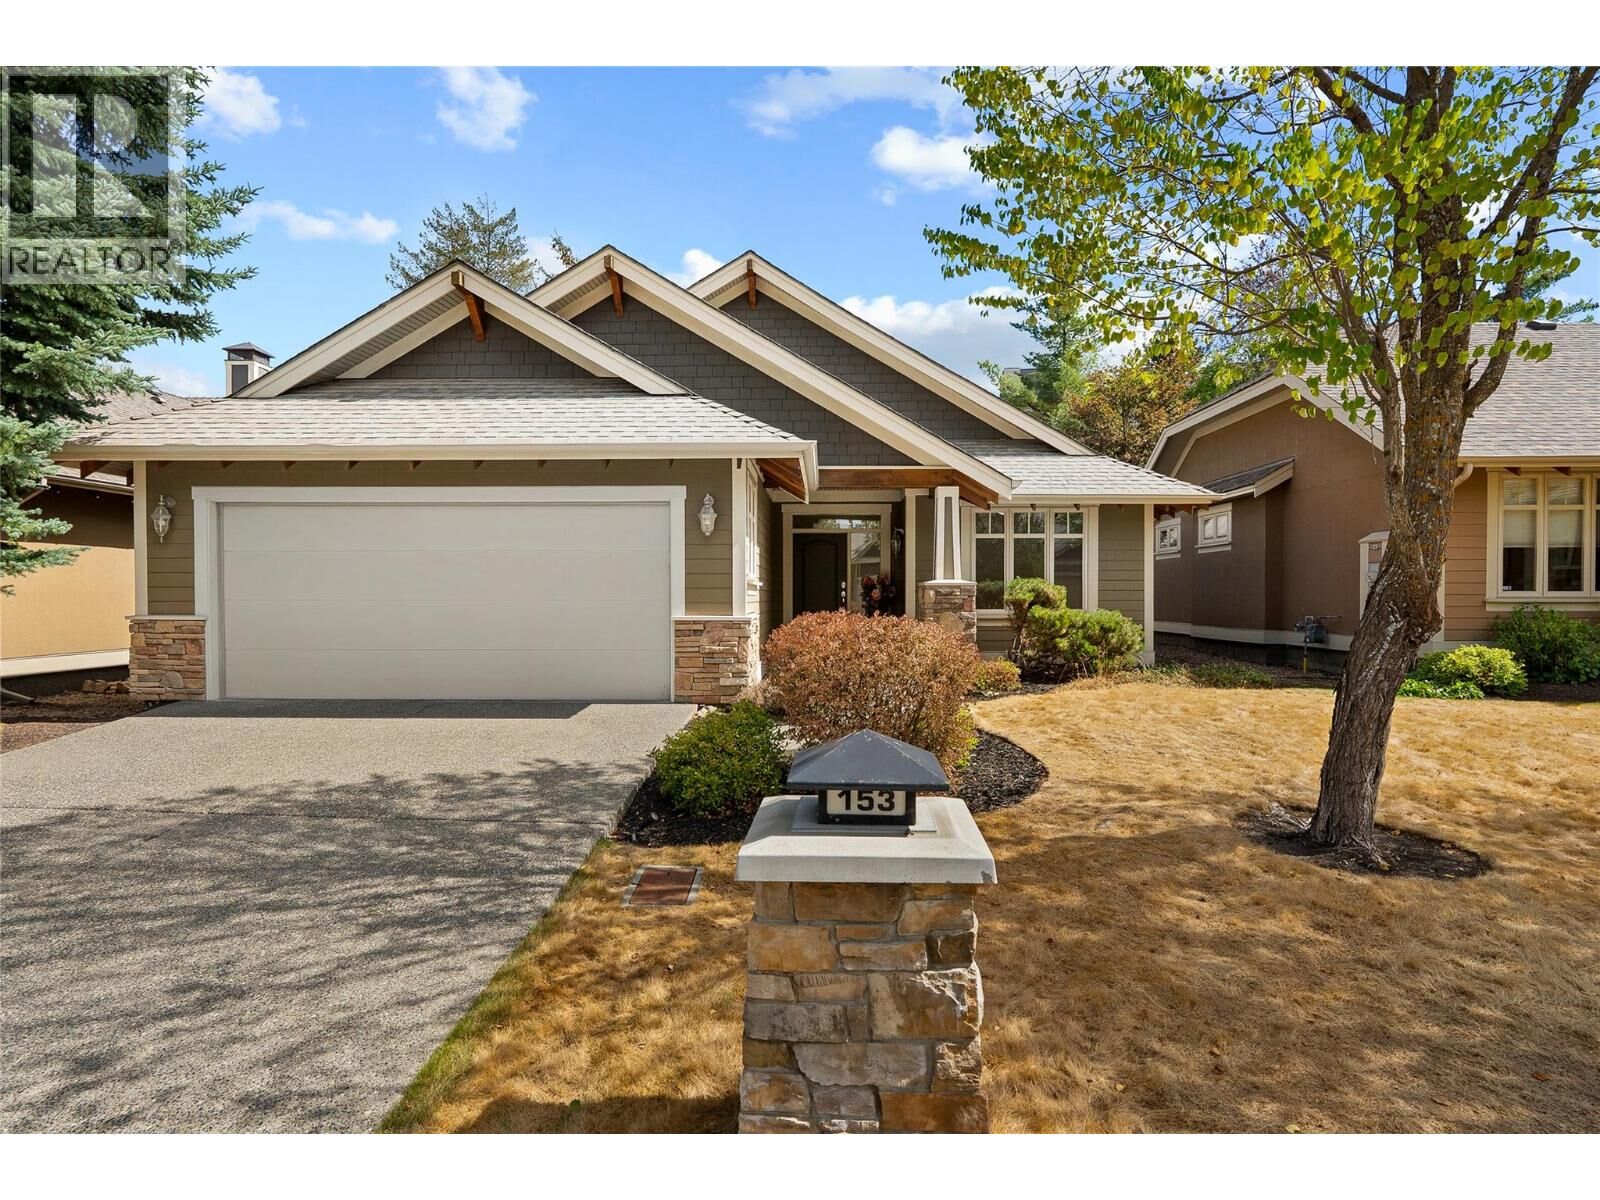
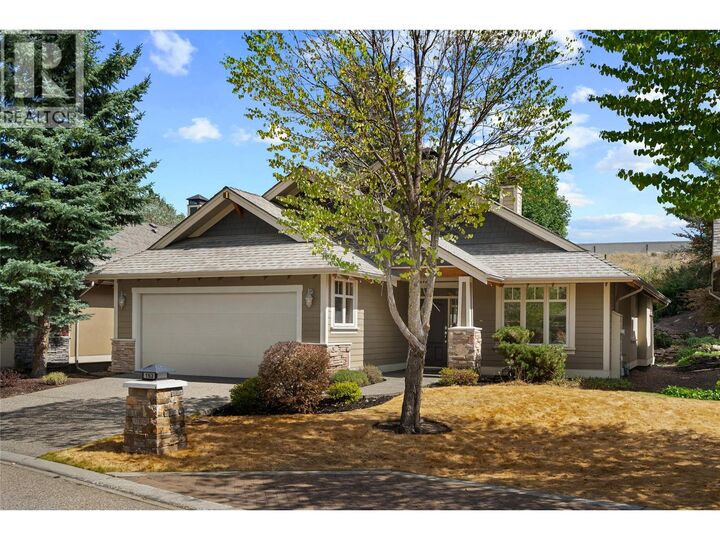
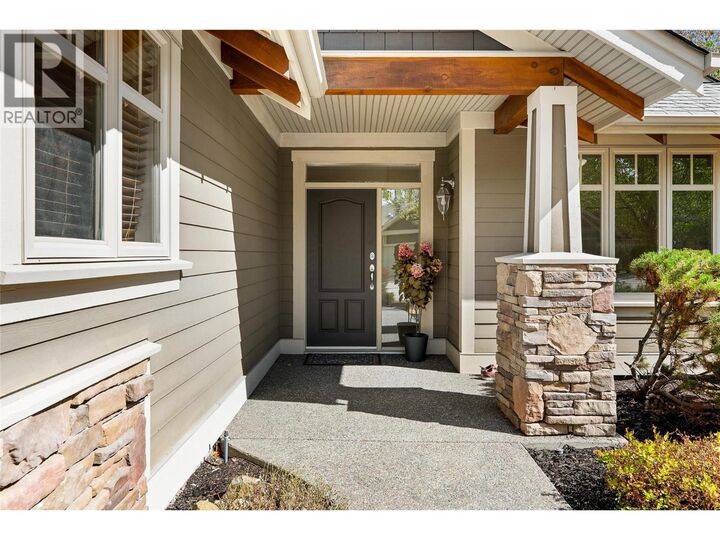
Welcome to effortless single-level living in this beautifully updated, 1,561 square foot home. Designed with an exceptional layout and flooded with plenty of natural light from large, windows spanning the entire back of the home. This three bedroom, two bathroom home seamlessly combines modern comfort and style. The interior shines with a freshly painted palette, all-new flooring throughout, select electrical updates, and newly painted cabinetry. A refreshed kitchen features newer appliances and ample storage, making daily living and entertaining a breeze. The home includes a spacious primary bedroom with a four piece ensuite, generous walk-in closet and patio access, two additional bedrooms—one perfectly suited for a private home office or den—alongside a full main bathroom and laundry/ mudroom conveniently located off the kitchen and garage. Step outside to your private backyard sanctuary, where stunning tiered rock landscaping creates a serene backdrop for outdoor relaxing and dining under the covered patio. Situated in a highly desirable centrally located neighbourhood, you are just minutes away from all amenities and dining at Predator Ridge. This property also includes a highly sought-after Phase 1 Golf Membership (subject to a transfer fee of $3,750 + GST). Move-in ready and immaculately maintained, this home offers the ideal mix of convenience, privacy, and easy living. (id:41440)
MLS®:
10399247
10399247
Les impôts
$4,543
$4,543
Surface Terrain
6,534 PI. CA.
6,534 PI. CA.
Catégorie
Single-Family Home
Single-Family Home
Année de Construction
2004
2004
Style
Ranch
Ranch
Ville
North Okanagan
North Okanagan
Listed By
Christina Wright, Sotheby's International Realty Canada
Source
CREA
Dernière vérification Sep 27 2026 à 5:05 PM GMT+0000
CREA
Dernière vérification Sep 27 2026 à 5:05 PM GMT+0000
Détails sur les salles de bains
- Salles de bains: 2
Caractéristiques Intérieures
- Washer
- Refrigerator
- Dishwasher
- Microwave
- Dryer
- Range - Gas
Caractéristiques de la propriété
- Cheminée: Insert
- Cheminée: Total: 1
Chauffage et refroidissement
- Forced Air
- See Remarks
- Central Air Conditioning
Planchers
- Laminate
- Tile
Caractéristiques extérieures
- Stucco
- Stone
- Other
- Toit: Unknown
- Toit: Asphalt Shingle
Informations sur les services publics
- Sewer: Municipal Sewage System
Stationnement
- Total: 4
- Attached Garage
Étages
- 1
Surface Habitable
- 1,561 pi. ca.
Lieu
Disclaimer: The trademarks REALTOR®, REALTORS®, and the REALTOR® logo are controlled
by The Canadian Real Estate Association (CREA) and identify real estate professionals who are members of CREA. Listing Data Last Updated: 9/27/26 10:05
The trademarks REALTOR®, REALTORS®, and the REALTOR® logo are controlledby The Canadian Real Estate Association (CREA) and identify real estate professionals who are members of CREA. Listing Data Last Updated: 9/27/26 10:05

