

Inscription par:  CREA / Listed By: Royal Lepage Kelowna
 CREA / Listed By: Royal Lepage Kelowna
 4740 20 Street 33 Vernon, BC V1T 9N7
En vigueur (1 Jours)
389 000 $ (CAD)
HORAIRES DES PORTES OUVERTES
-
OUVERTESDim, Août 911:00 am - 1:00 pm
Description
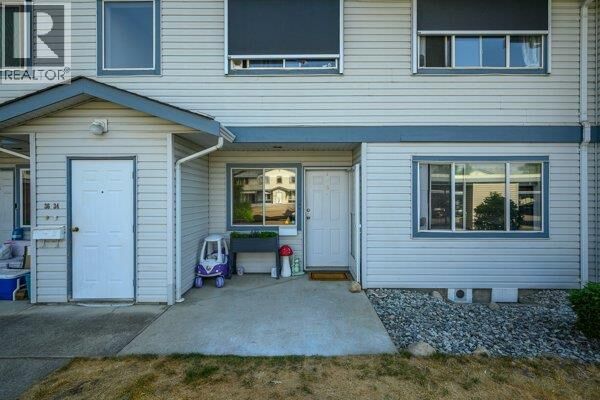
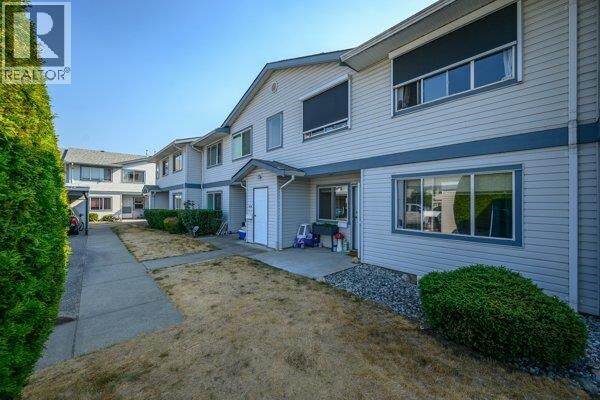
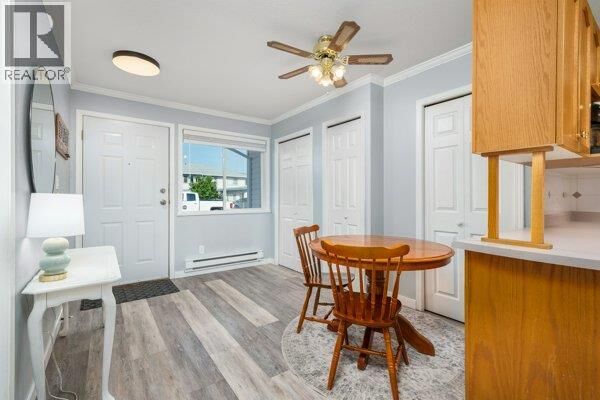
Welcome to Unit #33 in Skyway Village. This level-entry, no-stairs home features 2 bedrooms and 2 bathrooms, complete with a storage locker and parking spot (#15), located near your front door to make carrying in your shopping easily. The living room includes a cozy gas fireplace and sliding doors that open to a private covered patio offering a quiet space to relax. The practical galley kitchen offers useful cupboard space and sits right next to the dining area. The primary bedroom includes a 3-piece ensuite with a walk-in shower, alongside a well-sized second bedroom and a main bathroom with in-suite laundry. Centrally located close to shopping, recreation, transit and Harwood Elementary, there is plenty of guest parking right outside your door. This semi-gated community also offers a clubhouse with a games area, workshop, and kitchen that can be rented for private events. With low strata fees and a pet-friendly policy, this is a great opportunity to enter the market or retire comfortably. (id:41440)
MLS®:
10396859
10396859
Les impôts
$2,083
$2,083
Catégorie
Townhouse
Townhouse
Année de Construction
1994
1994
Ville
North Okanagan
North Okanagan
Listed By
Benoit Vaudry, Royal Lepage Kelowna
Source
CREA
Dernière vérification Août 6 2026 à 7:25 AM GMT+0000
CREA
Dernière vérification Août 6 2026 à 7:25 AM GMT+0000
Détails sur les salles de bains
- Salles de bains: 2
Caractéristiques Intérieures
- Washer
- Refrigerator
- Dishwasher
- Dryer
- Range - Electric
Chauffage et refroidissement
- Baseboard Heaters
- Electric
- Window Air Conditioner
Informations sur le condo
- Frais: $255/Monthly
Planchers
- Vinyl
Caractéristiques extérieures
- Toit: Unknown
- Toit: Asphalt Shingle
Informations sur les services publics
- Sewer: Municipal Sewage System
Stationnement
- Covered
Étages
- 1
Surface Habitable
- 1,044 pi. ca.
Lieu
Disclaimer: The trademarks REALTOR®, REALTORS®, and the REALTOR® logo are controlled
by The Canadian Real Estate Association (CREA) and identify real estate professionals who are members of CREA. Listing Data Last Updated: 8/6/26 00:25
The trademarks REALTOR®, REALTORS®, and the REALTOR® logo are controlledby The Canadian Real Estate Association (CREA) and identify real estate professionals who are members of CREA. Listing Data Last Updated: 8/6/26 00:25

