

Inscription par:  CREA / Listed By: Royal Lepage Downtown Realty
 CREA / Listed By: Royal Lepage Downtown Realty
 5301 27 Avenue Vernon, BC V1T 6L2
En vigueur (1 Jours)
620 000 $ (CAD)
HORAIRES DES PORTES OUVERTES
-
OUVERTESSam, Sep 261:00 pm - 3:00 pm
Description
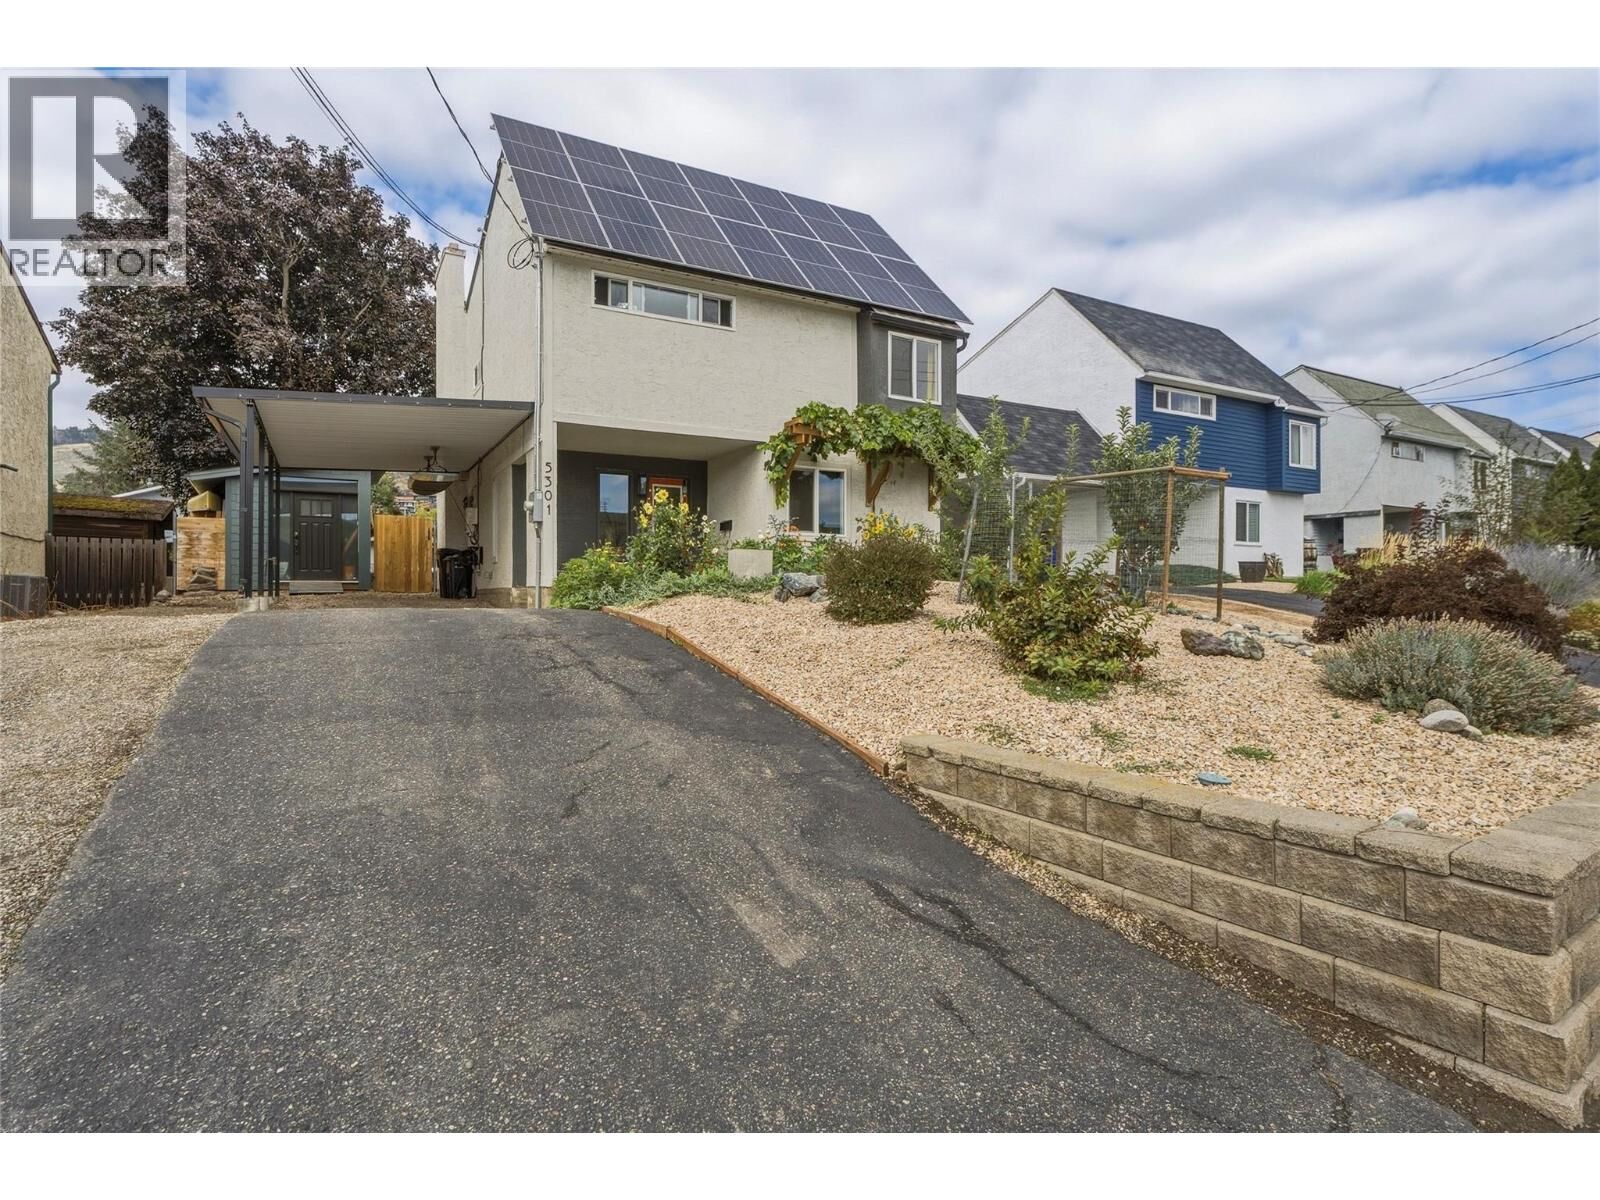
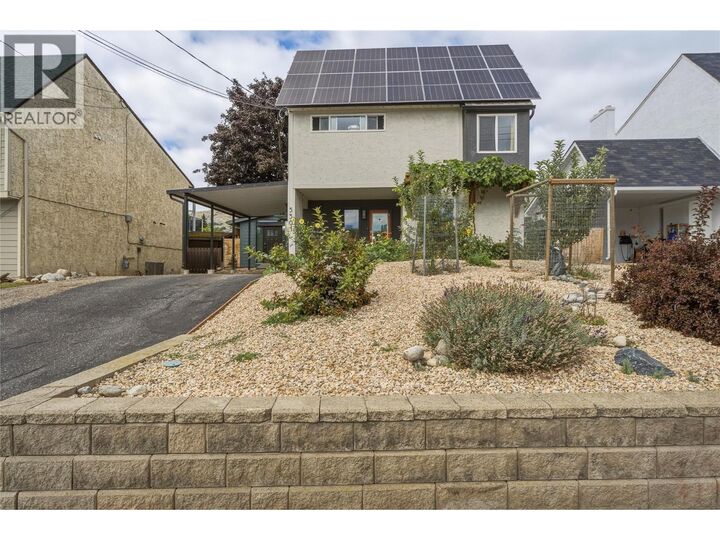
Welcome to this well maintained 4 bedroom, 2 bathroom home in a convenient West Vernon location, close to parks, shopping, transit and everyday amenities. Offering a comfortable layout and a generous fenced backyard, this property provides plenty of space for families, gardeners and those looking for room to enjoy the outdoors. The backyard is a standout feature with a good sized fenced yard, established garden space and room for children, pets or summer entertaining. Inside, the home offers four bedrooms and two bathrooms, providing flexibility for a growing family, guests, home office or hobby space. Significant recent upgrades provide peace of mind and improved efficiency. A new roof was completed in May 2025, along with an updated 200 amp electrical service. Attic insulation has been upgraded with improved venting, while the furnace and air conditioning were replaced in June 2021. Adding to the home's efficiency is a solar power system that produces approximately 30% more electricity annually than the home consumes. The practical floor plan, outdoor space, extensive updates and desirable West Vernon location, this home offers an excellent opportunity for buyers looking for a property that is both comfortable today and thoughtfully improved for the future. (id:41440)
MLS®:
10401217
10401217
Les impôts
$3,327
$3,327
Surface Terrain
5,663 PI. CA.
5,663 PI. CA.
Catégorie
Single-Family Home
Single-Family Home
Année de Construction
1981
1981
Vue
Mountain View
Mountain View
Ville
North Okanagan
North Okanagan
Listed By
Darren Kroeker, Royal Lepage Downtown Realty
Source
CREA
Dernière vérification Sep 22 2026 à 7:30 AM GMT+0000
CREA
Dernière vérification Sep 22 2026 à 7:30 AM GMT+0000
Détails sur les salles de bains
- Salles de bains: 2
Caractéristiques Intérieures
- Washer
- Refrigerator
- Microwave
- Dryer
- Range - Electric
Informations sur le lot
- One Balcony
Caractéristiques de la propriété
- Cheminée: Free Standing Metal
- Cheminée: Total: 1
- Foundation: See Remarks
Chauffage et refroidissement
- Forced Air
- See Remarks
- Central Air Conditioning
Planchers
- Vinyl
- Tile
Caractéristiques extérieures
- Stucco
- Toit: Unknown
- Toit: Asphalt Shingle
Informations sur les services publics
- Sewer: Municipal Sewage System
Stationnement
- Total: 4
- Carport
- Rv
Étages
- 2
Surface Habitable
- 1,665 pi. ca.
Lieu
Disclaimer: The trademarks REALTOR®, REALTORS®, and the REALTOR® logo are controlled
by The Canadian Real Estate Association (CREA) and identify real estate professionals who are members of CREA. Listing Data Last Updated: 9/22/26 00:30
The trademarks REALTOR®, REALTORS®, and the REALTOR® logo are controlledby The Canadian Real Estate Association (CREA) and identify real estate professionals who are members of CREA. Listing Data Last Updated: 9/22/26 00:30

