

Inscription par: VIVA / Listed By: Sutton Group West Coast Realty
1 Briar Pl Victoria, BC V8S 3J5
En vigueur
2 399 000 $ (CAD)
HORAIRES DES PORTES OUVERTES
-
OUVERTESSam, Juil 112:00 pm - 4:00 pm

Description
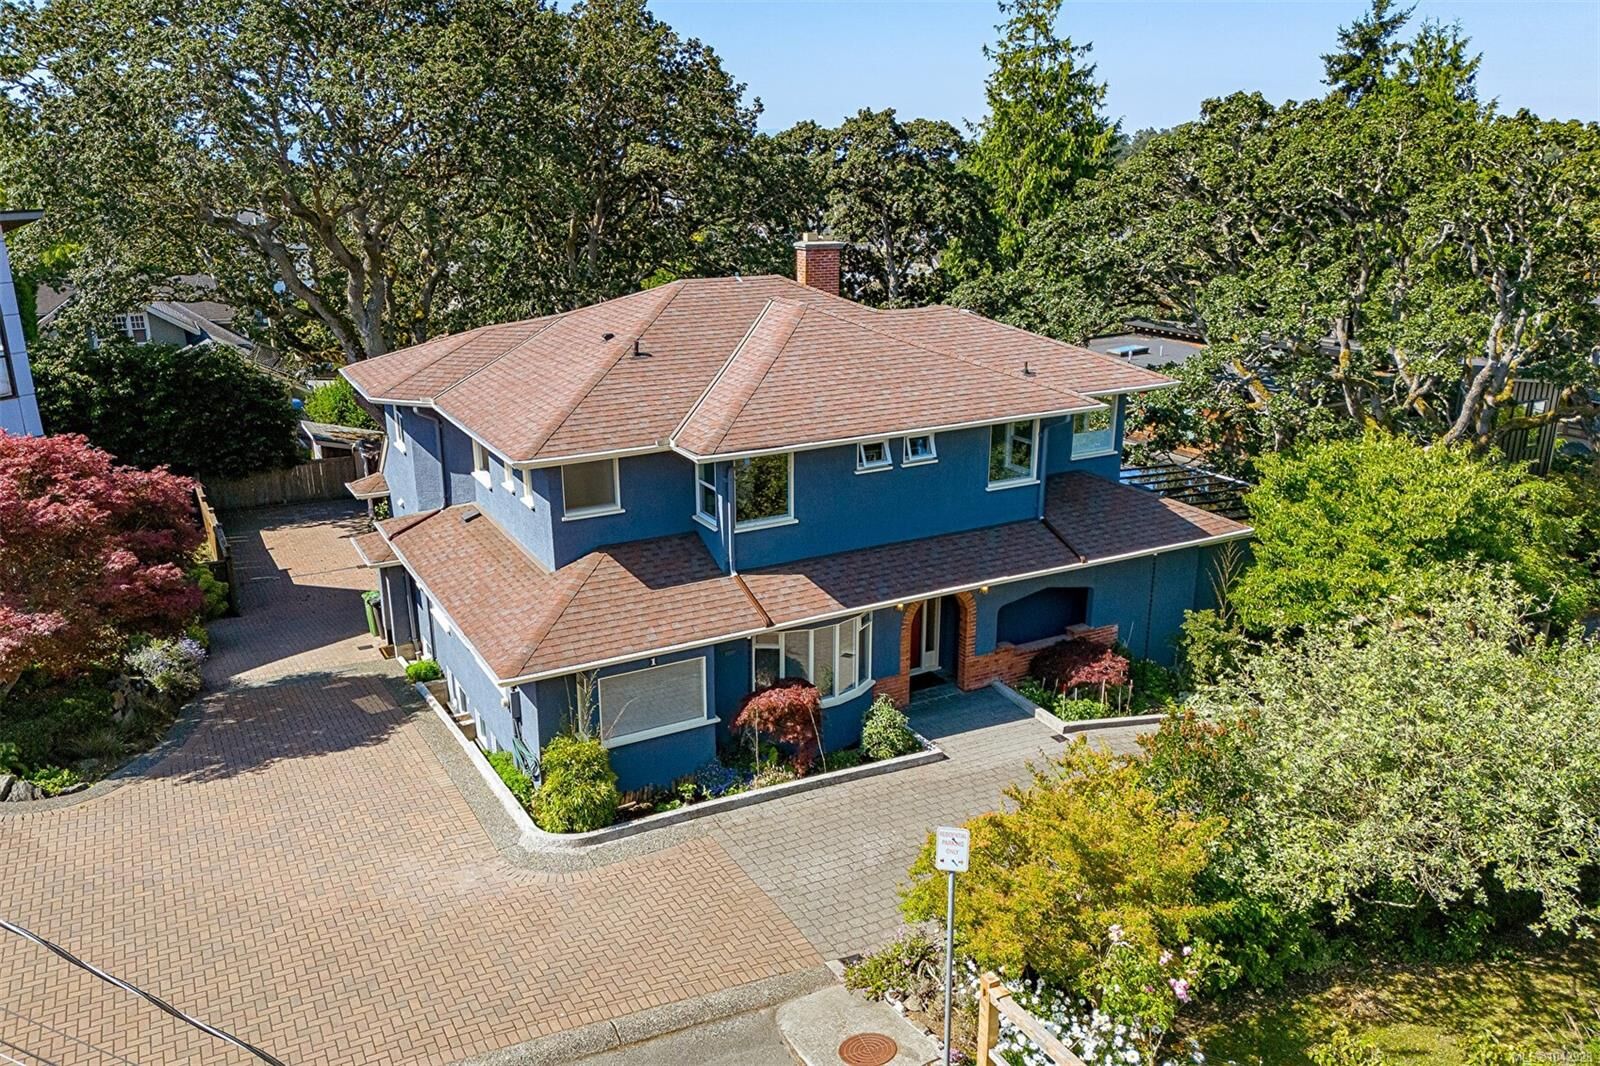
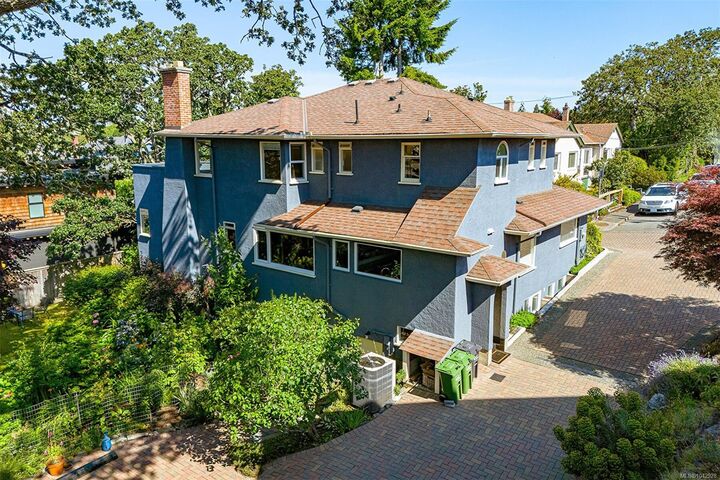
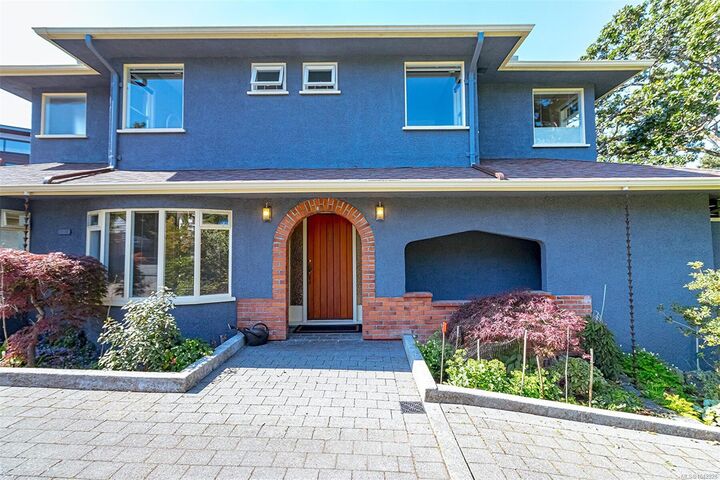
OPEN HOUSE SATURDAY JULY 11, 2-4PM ~ EXTRAORDINARY Opportunity at Center of Fairfield. This beautifully presented Art Deco home has been fabulously kept and tastefully updated offering a total of 4,500 Sqft on a 8,477 Sqft Garden Lot. Plenty of the charming esthetic & period character is intact & in beautiful condition! Olympic Mtns glimpses from the kitchen & upper terrace/deck, which also has glimpses towards downtown Victoria. A total of 7-bedrooms (could be 8 ), 5 Bathrooms, Modern Designer Kitchen, Deluxe Ensuite & Main Bath both w/heated floors & are completely waterproofed to a high standard. Heat pump & electric back up furnace, with all work for renovations/suite has been done w/permits. Lower Level offers a workshop, and a 1,111 Sqft LEGAL 2-BEDROOM SUITE with it's own laundry, patio & parking. You'll love the professionally designed garden & plantings with just the right amount of unique spaces to create that magical feeling. Plus a detached custom built garden shed.
MLS®:
1042928
1042928
Les impôts
$10,800(2025)
$10,800(2025)
Surface Terrain
8,477 PI. CA.
8,477 PI. CA.
Catégorie
Single-Family Home
Single-Family Home
Année de Construction
1953
1953
Style
Art Deco
Art Deco
Vue
City, Mountain(s)
City, Mountain(s)
Ville
Capital Regional District
Capital Regional District
Listed By
Mikko Ikonen, Sutton Group West Coast Realty
Source
VIVA
Dernière vérification Juil 11 2026 à 4:55 AM GMT+0000
VIVA
Dernière vérification Juil 11 2026 à 4:55 AM GMT+0000
Détails sur les salles de bains
Caractéristiques Intérieures
- Closet Organizer
- Soaker Tub
- Laundry: In House
- Dishwasher
- Dryer
- Refrigerator
- Washer
- Storage
- Laundry: In Unit
- Workshop
- Windows: Insulated Windows
- French Doors
- Hot Tub
- Dining Room
- Windows: Vinyl Frames
- Oven/Range Gas
- Windows: Bay Window(s)
- Bar
- Windows: Wood Frames
Informations sur le lot
- Curb & Gutter
- Central Location
- Recreation Nearby
- Serviced
- Landscaped
- Wooded
- Quiet Area
- Sidewalk
- Shopping Nearby
- Irrigation Sprinkler(s)
Caractéristiques de la propriété
- Cheminée: 2
- Cheminée: Living Room
- Cheminée: Electric
- Cheminée: Wood Burning
- Cheminée: Other
- Foundation: Concrete Perimeter
Chauffage et refroidissement
- Baseboard
- Forced Air
- Heat Pump
- Wood
- Radiant Floor
- Air Conditioning
- Hvac
- Central Air
Informations sur les sous-sols
- Partially Finished
- Walk-Out Access
- With Windows
- Full
Planchers
- Wood
- Hardwood
- Tile
- Cork
Caractéristiques extérieures
- Toit: Fibreglass Shingle
Informations sur les services publics
- Utilities: Cable Connected, Electricity Connected, Garbage, Phone Connected, Recycling, Underground Utilities, Natural Gas Connected, See Remarks
- Sewer: Sewer Connected
Stationnement
- Additional Parking
- Guest
- Driveway
- On Street
- Open
- Total: 4
Étages
- 3
Surface Habitable
- 4,084 pi. ca.
Lieu
Disclaimer: Copyright 2026 Victoria Real Estate Board. All rights reserved. This information is deemed reliable, but not guaranteed. The information being provided is for consumers’ personal, non-commercial use and may not be used for any purpose other than to identify prospective properties consumers may be interested in purchasing. Data last updated 7/10/26 21:55

