

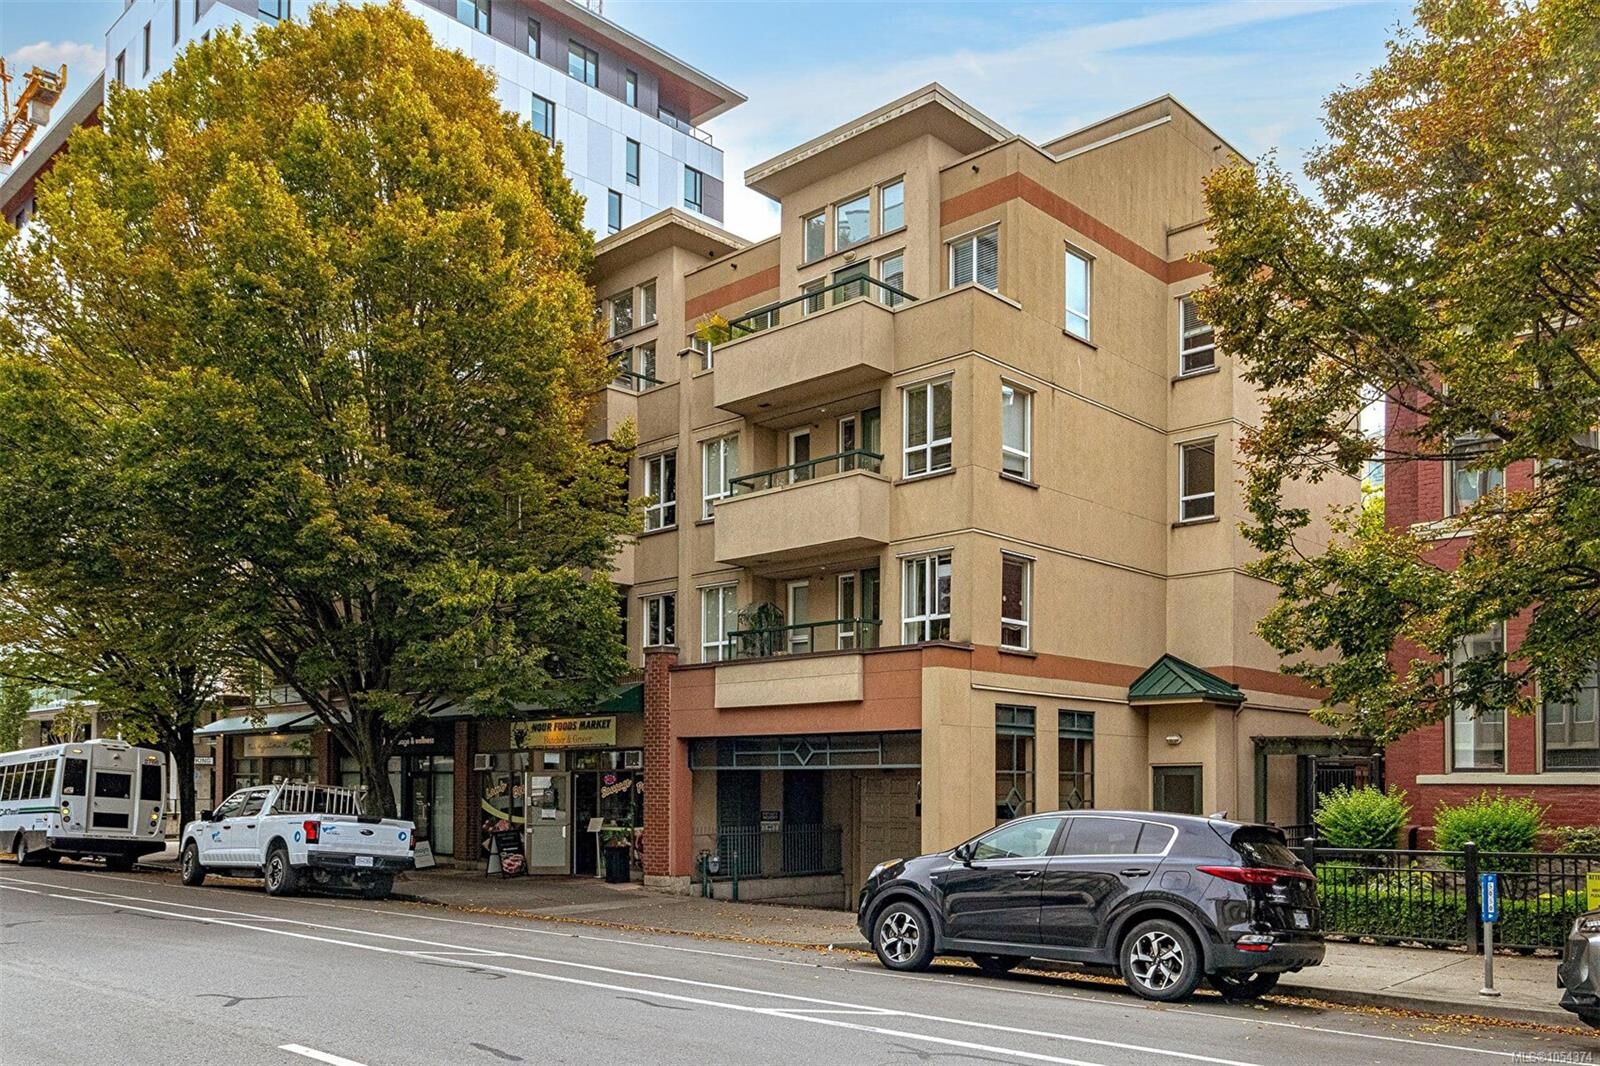
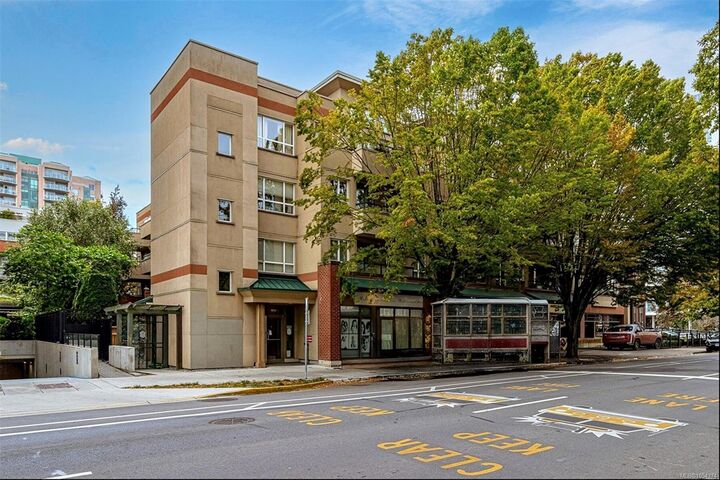
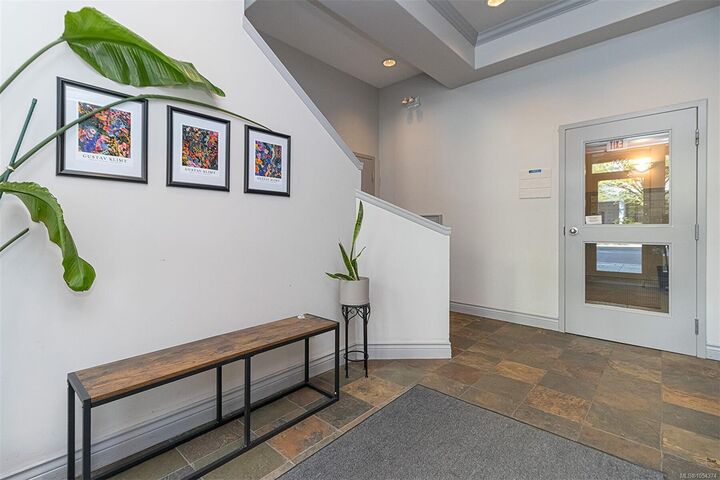
Inscription par: VIVA / Listed By: Dfh Real Estate Ltd.
1015 Johnson St #301 Victoria, BC V8V 3N6
En vigueur (0 Jours)
279 228 $ (USD)
MLS®:
1054374
1054374
Les impôts
$2,147(2026)
$2,147(2026)
Surface Terrain
710 PI. CA.
710 PI. CA.
Catégorie
Condo
Condo
Nom du bâtiment
The Monterey
The Monterey
Année de Construction
1999
1999
Ville
Capital Regional District
Capital Regional District
Listed By
Jilly Yang, Dfh Real Estate Ltd.
Source
VIVA
Dernière vérification Nov 18 2026 à 7:55 PM GMT+0000
VIVA
Dernière vérification Nov 18 2026 à 7:55 PM GMT+0000
Détails sur les salles de bains
Caractéristiques Intérieures
- Dining/Living Combo
- Dishwasher
- Dryer
- Microwave
- Refrigerator
- Washer
- Windows: Blinds
- Storage
- Laundry: In Unit
- Oven/Range Electric
- Range Hood
- Controlled Entry
Informations sur le lot
- Rectangular Lot
- Recreation Nearby
- Shopping Nearby
- Easy Access
Caractéristiques de la propriété
- Cheminée: 0
- Foundation: Concrete Perimeter
Chauffage et refroidissement
- Baseboard
- Electric
- None
Informations sur le condo
- Frais: $265
Planchers
- Wood
- Tile
Caractéristiques extérieures
- Toit: Asphalt Torch on
Informations sur les services publics
- Sewer: Sewer Connected
Stationnement
- Underground
- On Street
Étages
- 4
Surface Habitable
- 681 pi. ca.
Lieu
Disclaimer: Copyright 2026 Victoria Real Estate Board. All rights reserved. This information is deemed reliable, but not guaranteed. The information being provided is for consumers’ personal, non-commercial use and may not be used for any purpose other than to identify prospective properties consumers may be interested in purchasing. Data last updated 11/18/26 11:55


Description