

Inscription par: VIVA / Listed By: Royal Lepage Coast Capital Chatterton
1050 Park Blvd #201 Victoria, BC V8V 2T4
En vigueur (2 Jours)
361 298 $ (USD)
HORAIRES DES PORTES OUVERTES
-
OUVERTESSam, Sep 511:00 am - 12:30 pm

Description
MLS®:
1048448
1048448
Les impôts
$3,162(2026)
$3,162(2026)
Surface Terrain
1,176 PI. CA.
1,176 PI. CA.
Catégorie
Condo
Condo
Nom du bâtiment
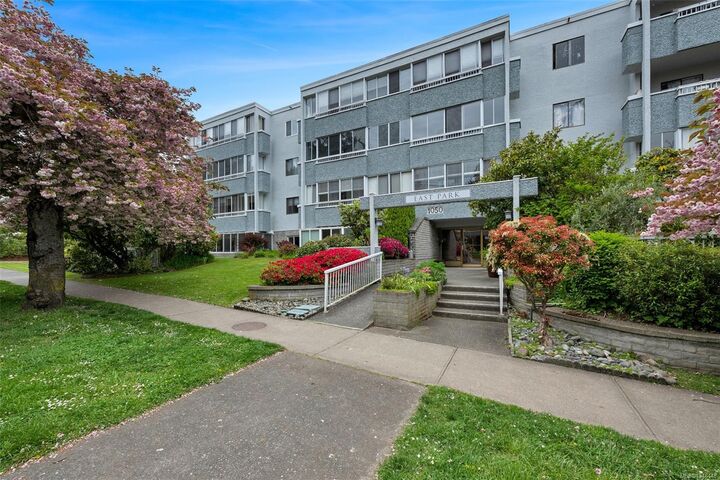
East Park
East Park
Année de Construction
1975
1975
Ville
Capital Regional District
Capital Regional District
Listed By
Jay Rockwell, Royal Lepage Coast Capital Chatterton
Source
VIVA
Dernière vérification Sep 4 2026 à 7:10 AM GMT+0000
VIVA
Dernière vérification Sep 4 2026 à 7:10 AM GMT+0000
Détails sur les salles de bains
Caractéristiques Intérieures
- Laundry: Common Area
Caractéristiques de la propriété
- Cheminée: 0
- Foundation: Concrete Perimeter
Chauffage et refroidissement
- Natural Gas
- Hot Water
- None
Informations sur le condo
- Frais: $495
Caractéristiques extérieures
- Toit: Asphalt Torch on
Informations sur les services publics
- Sewer: Sewer Connected
Stationnement
- Underground
- Total: 1
Étages
- 4
Surface Habitable
- 1,059 pi. ca.
Lieu
Disclaimer: Copyright 2026 Victoria Real Estate Board. All rights reserved. This information is deemed reliable, but not guaranteed. The information being provided is for consumers’ personal, non-commercial use and may not be used for any purpose other than to identify prospective properties consumers may be interested in purchasing. Data last updated 9/4/26 00:10


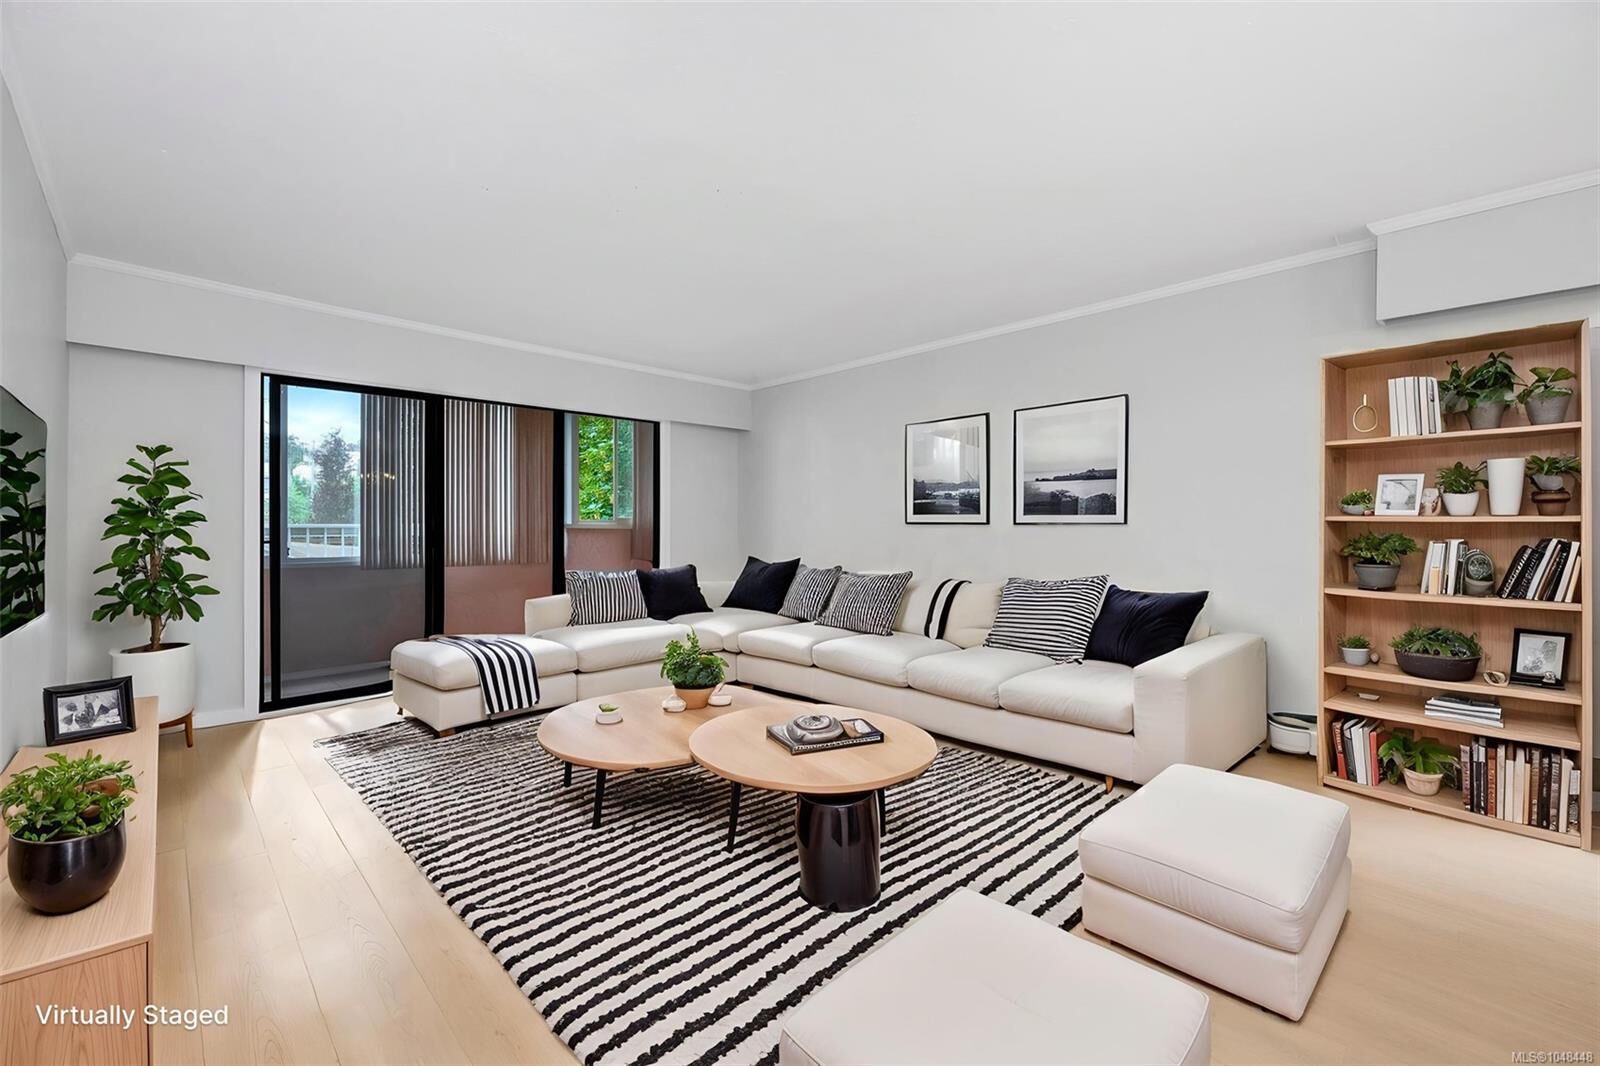
This spacious 2-bedroom, 1.5-bath corner condo offers over 1,000 sq ft—built in an era when room to live truly mattered. There’s space here for your favourite chair, your china cabinet, and more.
Features include secure underground parking, storage locker, and a recreation room with billiards.
Ideal for retirees seeking walkability and lifestyle, or young professionals looking for a peaceful retreat in the heart of the city. Bring the kids - they'll love Beacon Hill Park and all it has to offer. Sorry - no dogs or cats.
Contact your Realtor today. Possession can be quick.