

Inscription par: VIVA / Listed By: Engel & Volkers Vancouver Island
1120 Fairfield Rd #203 Victoria, BC V8V 3A7
En vigueur
599 000 $ (CAD)
HORAIRES DES PORTES OUVERTES
-
OUVERTESSam, Août 2211:00 am - 1:00 pm
Description
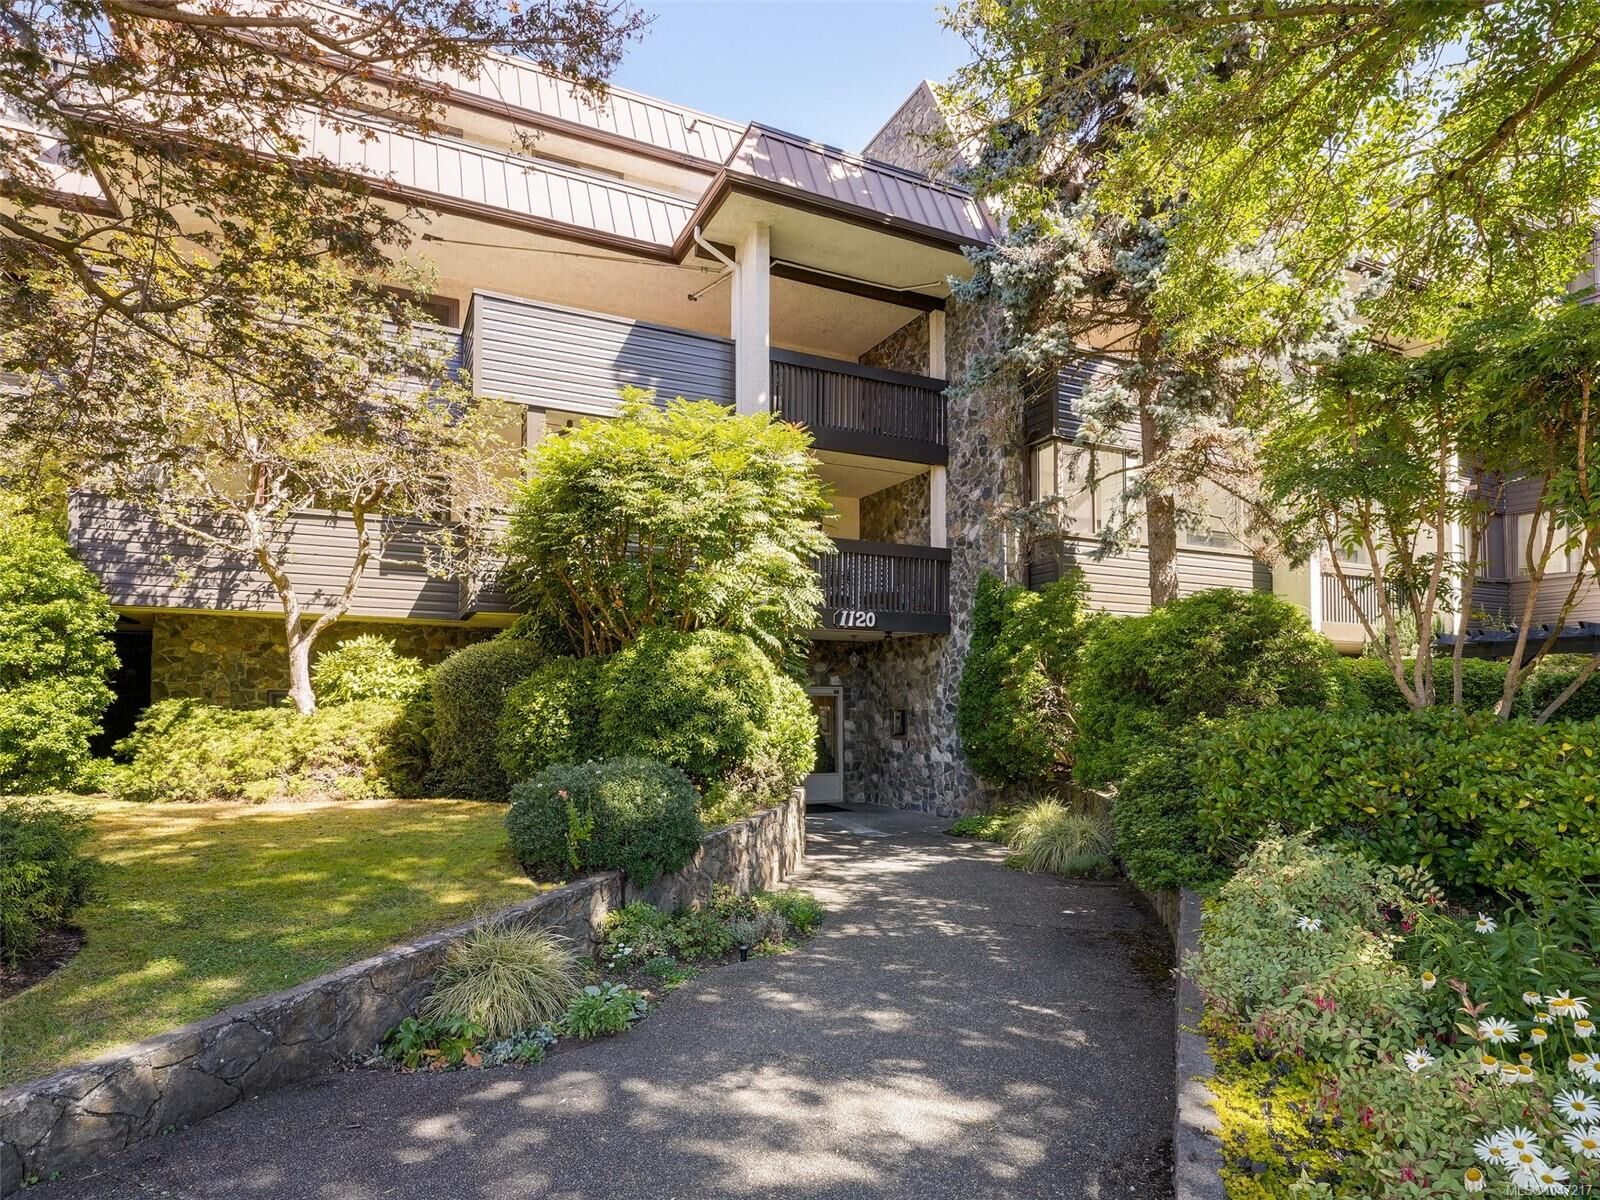
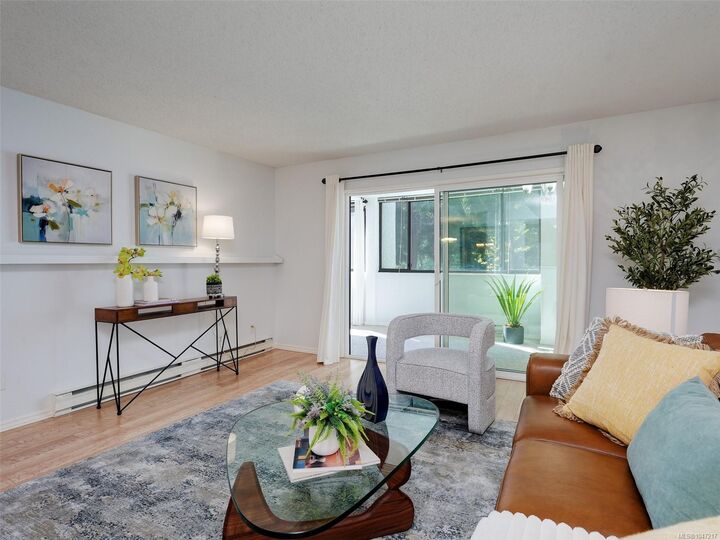
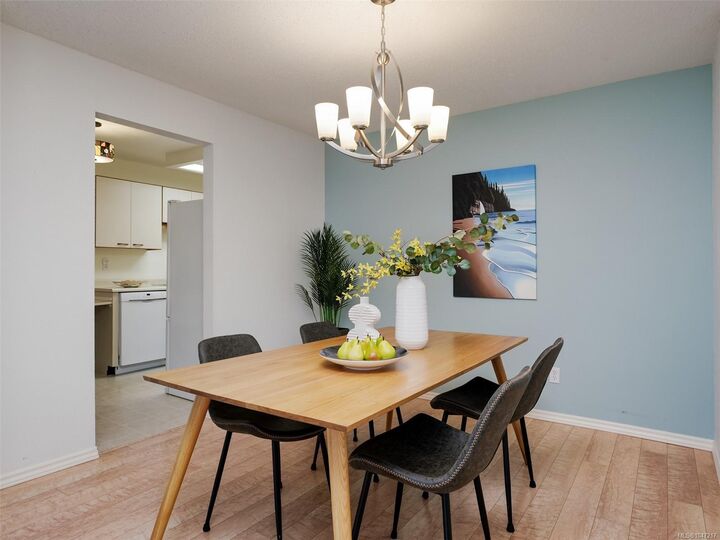
OPEN HOUSE SATURDAY, AUGUST 22, 11 AM–1 PM Welcome to Lady Jane, where space, convenience and an exceptional Victoria lifestyle come together. Just steps from Cook Street Village, Beacon Hill Park and the Dallas Road, this spacious 1,500 sq. ft. two-bed, two-bath condo puts the best of Victoria right outside your door. With a Walk Score of 93 and Bike Score of 95, everyday amenities, recreation, dining and downtown make it truly car optional. Inside, generous proportions stand out. The spacious primary bedroom accommodates a king-sized bed. The exceptionally large enclosed balcony is filled with soft, filtered southern light, a great space for morning coffee, a home office, reading or simply enjoying the extra room. Thoughtful updates include lighting, light maple-coloured flooring and updated kitchen appliances. Also included one parking space and separate storage. Secure exterior-access bike storage, a large workshop with a dedicated tool-storage cubby, common room and guest room.
MLS®:
1047217
1047217
Les impôts
$3,131(2026)
$3,131(2026)
Surface Terrain
1,485 PI. CA.
1,485 PI. CA.
Catégorie
Condo
Condo
Nom du bâtiment
Lady Jane
Lady Jane
Année de Construction
1980
1980
Ville
Capital Regional District
Capital Regional District
Communauté
Lady Jane
Lady Jane
Listed By
Nicole Caldwell, Engel & Volkers Vancouver Island
Source
VIVA
Dernière vérification Août 21 2026 à 10:15 PM GMT+0000
VIVA
Dernière vérification Août 21 2026 à 10:15 PM GMT+0000
Détails sur les salles de bains
Caractéristiques Intérieures
- Laundry: In House
Quartier
- Lady Jane
Informations sur le lot
- Square Lot
Caractéristiques de la propriété
- Cheminée: 0
- Foundation: Concrete Perimeter
Chauffage et refroidissement
- Baseboard
- Electric
- None
Informations sur le condo
- Frais: $782/Monthly
Caractéristiques extérieures
- Toit: Asphalt Torch on
Informations sur les services publics
- Sewer: Sewer Connected
Stationnement
- Carport
- Guest
- Total: 1
Étages
- 4
Surface Habitable
- 1,528 pi. ca.
Lieu
Disclaimer: Copyright 2026 Victoria Real Estate Board. All rights reserved. This information is deemed reliable, but not guaranteed. The information being provided is for consumers’ personal, non-commercial use and may not be used for any purpose other than to identify prospective properties consumers may be interested in purchasing. Data last updated 8/21/26 15:15

