

Inscription par: VIVA / Listed By: Rennie & Associates Realty Ltd.
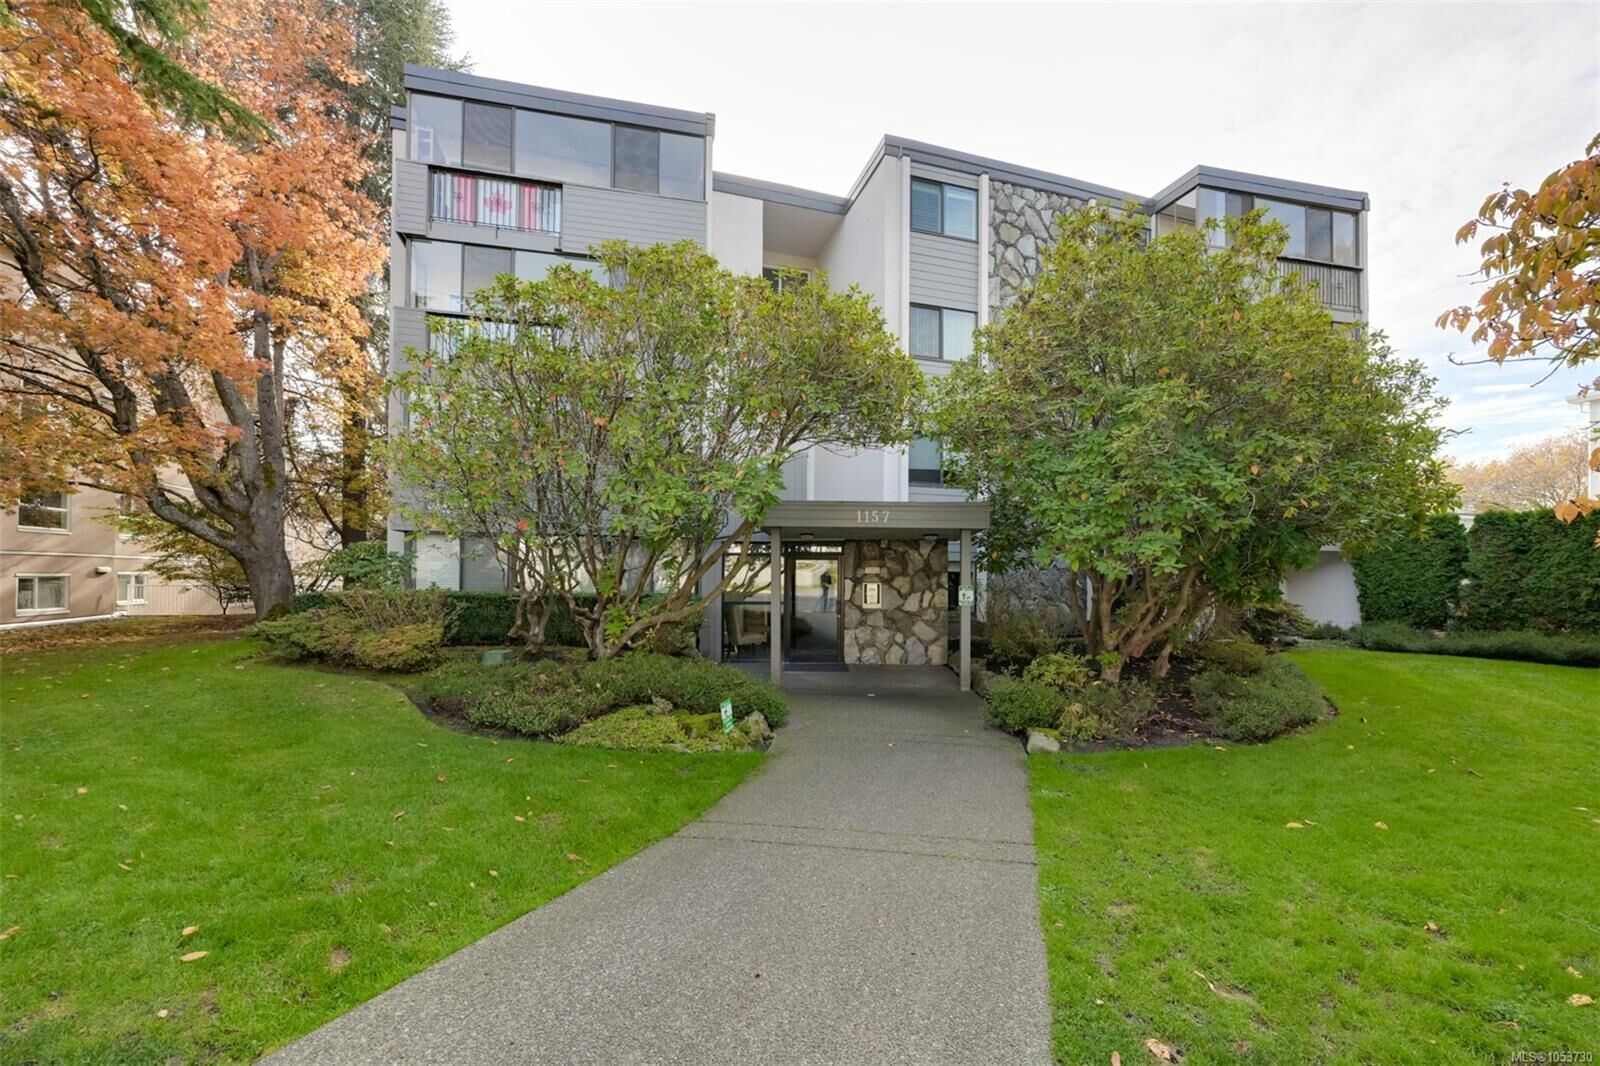
1157 Fairfield Rd #504 Victoria, BC V8V 3A9
En vigueur (0 Jours)
545 000 $ (CAD)
HORAIRES DES PORTES OUVERTES
-
OUVERTESDim, Nov 81:00 pm - 2:30 pm
Description
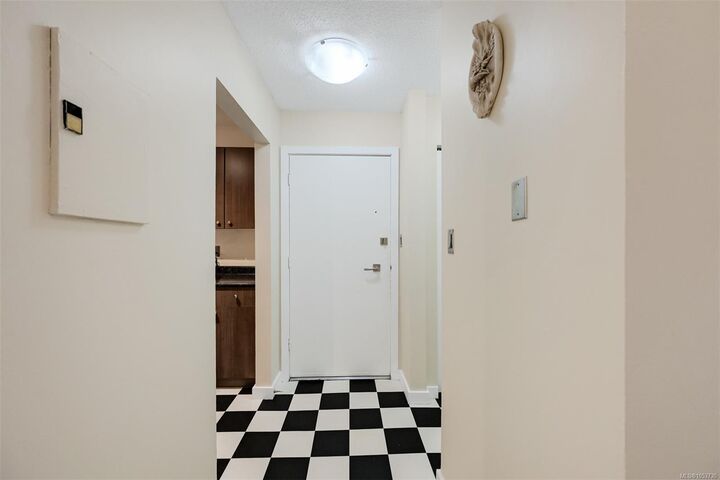
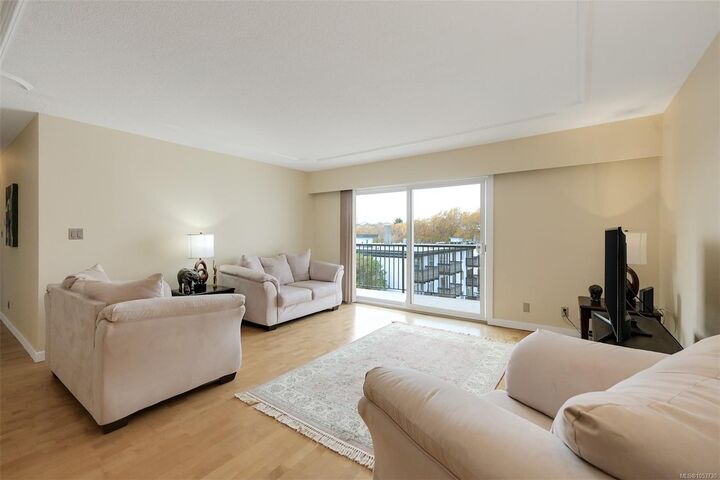
Coveted top-floor, southwest-facing penthouse-style unit situated on the quiet side of the building with no shared side walls for maximum privacy! This bright and spacious 2 bed home features a freshly painted interior, generous room sizes throughout and a large sunny balcony ideal for relaxing or entertaining. Laundry is conveniently located just a few steps down the hall. Unbeatable lifestyle location—only steps to vibrant Cook Street Village with the gems The Root Cellar and The Beagle, shops, and cafes, plus a short, scenic stroll to Downtown Victoria, beautiful Beacon Hill Park and the stunning oceanfront along Dallas Road. Very well-managed strata featuring a healthy contingency reserve fund and great community spirit. Great building amenities include covered parking, a dedicated workshop, secure bike storage and a lower-level meeting room. Up to 2 pets are welcome (max 25 lbs each) plus there's a large storage locker. It's just an extraordinary place you will want to call home!
MLS®:
1053730
1053730
Les impôts
$2,665(2026)
$2,665(2026)
Surface Terrain
1,070 PI. CA.
1,070 PI. CA.
Catégorie
Condo
Condo
Nom du bâtiment
Hycroft Arms
Hycroft Arms
Année de Construction
1971
1971
Vue
City, Mountain(s)
City, Mountain(s)
Ville
Capital Regional District
Capital Regional District
Communauté
Hycroft Arms
Hycroft Arms
Listed By
Flora Stanley, Rennie & Associates Realty Ltd.
Source
VIVA
Dernière vérification Nov 5 2026 à 10:44 PM GMT+0000
VIVA
Dernière vérification Nov 5 2026 à 10:44 PM GMT+0000
Détails sur les salles de bains
Caractéristiques Intérieures
- Dining/Living Combo
- Dishwasher
- Refrigerator
- Eating Area
- Oven/Range Electric
- Windows: Vinyl Frames
- Controlled Entry
- Laundry: Common Area
Quartier
- Hycroft Arms
Informations sur le lot
- Rectangular Lot
Caractéristiques de la propriété
- Cheminée: 0
- Foundation: Concrete Perimeter
Chauffage et refroidissement
- Baseboard
- Electric
- None
Informations sur le condo
- Frais: $551/Monthly
Planchers
- Mixed
Caractéristiques extérieures
- Toit: Asphalt Torch on
Informations sur les services publics
- Utilities: Electricity Connected, Garbage, Recycling, Cable Available
- Sewer: Sewer Connected
Stationnement
- Carport
- Detached
- Total: 1
Étages
- 5
Surface Habitable
- 940 pi. ca.
Lieu
Disclaimer: Copyright 2026 Victoria Real Estate Board. All rights reserved. This information is deemed reliable, but not guaranteed. The information being provided is for consumers’ personal, non-commercial use and may not be used for any purpose other than to identify prospective properties consumers may be interested in purchasing. Data last updated 11/5/26 14:44

