

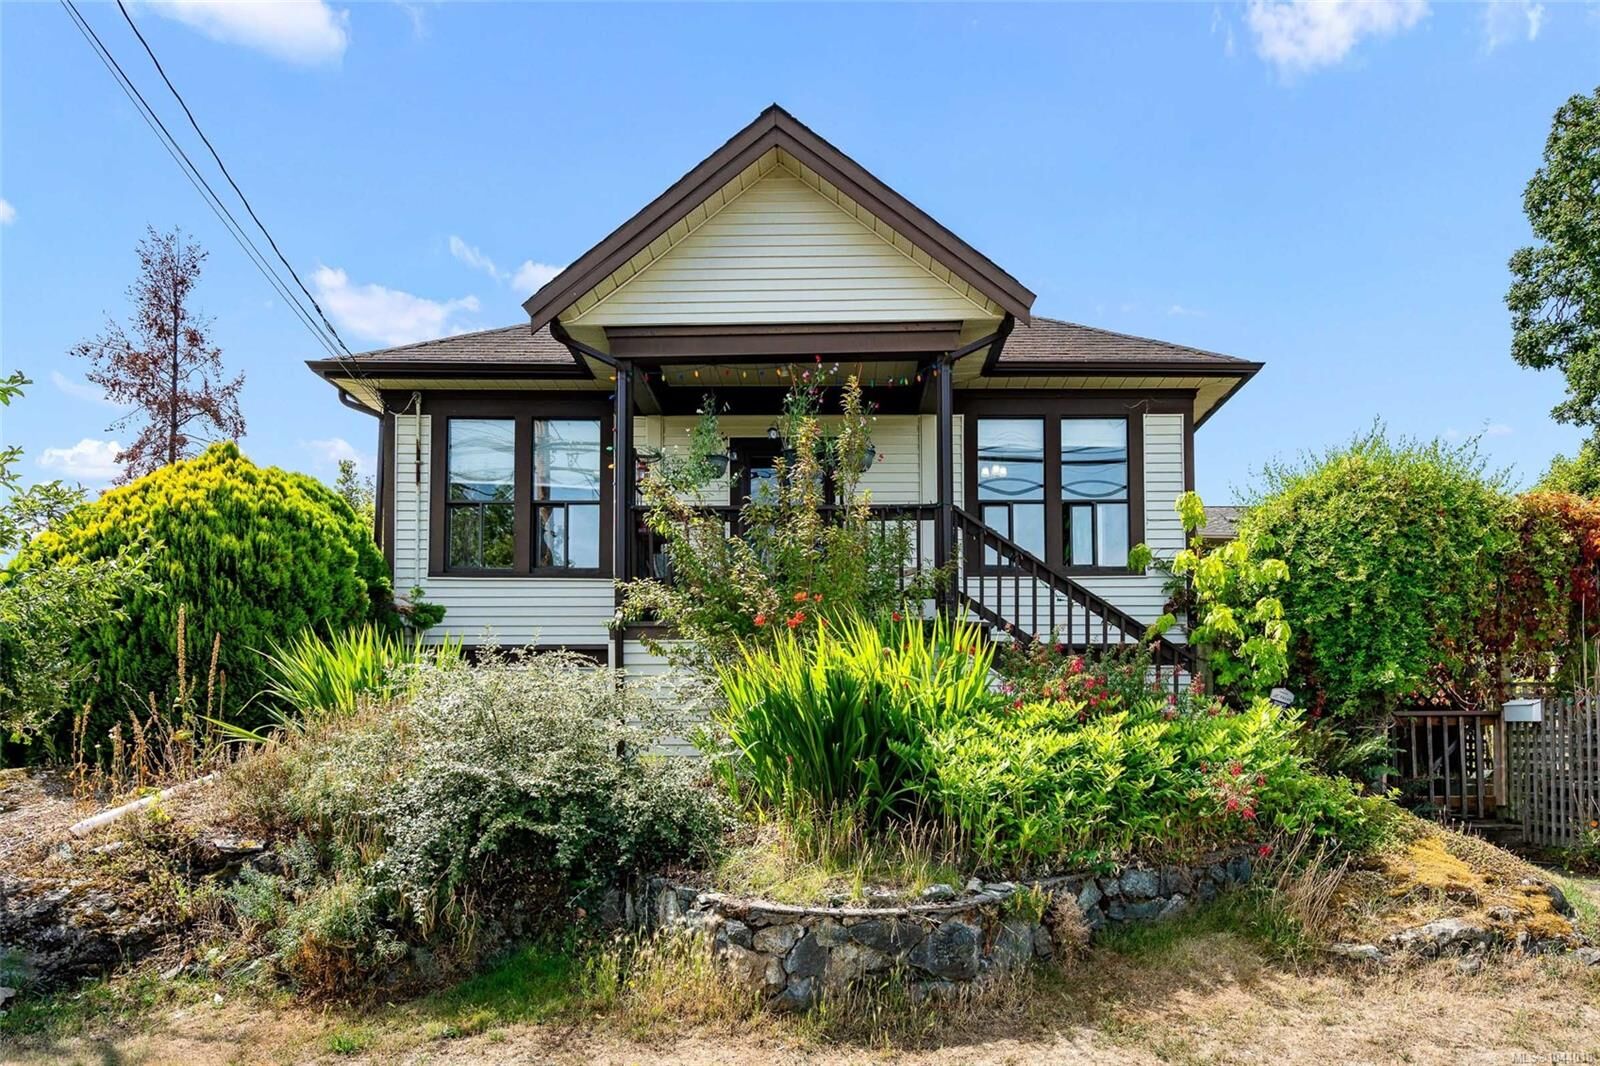
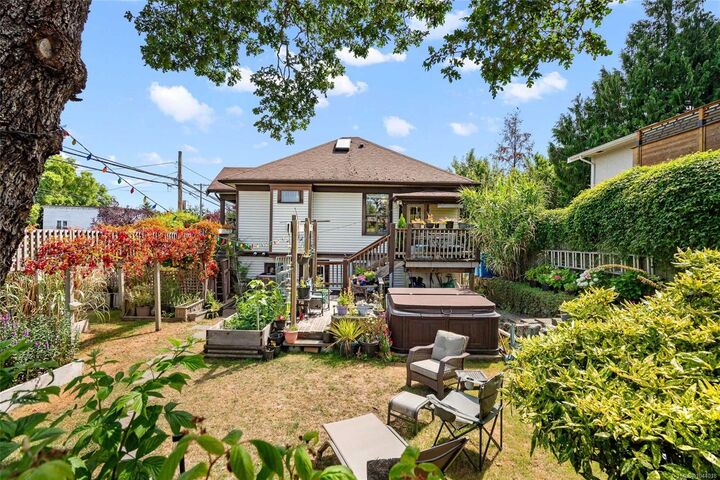
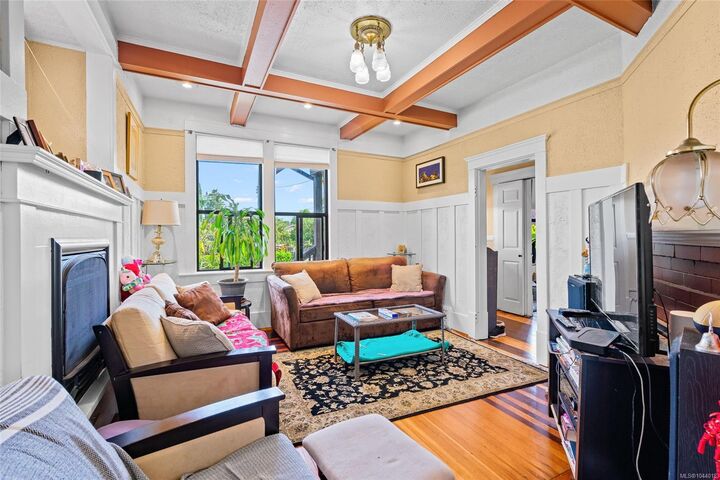
Inscription par: VIVA / Listed By: Re/Max Generation The Neal Estate Group
1439 Haultain St Victoria, BC V8R 2J8
En vigueur
1 100 000 $ (CAD)

Description
MLS®:
1044018
1044018
Les impôts
$5,394(2026)
$5,394(2026)
Surface Terrain
5,477 PI. CA.
5,477 PI. CA.
Catégorie
Single-Family Home
Single-Family Home
Année de Construction
1912
1912
Ville
Capital Regional District
Capital Regional District
Listed By
Ron Neal, Re/Max Generation The Neal Estate Group
Source
VIVA
Dernière vérification Juil 24 2026 à 12:16 AM GMT+0000
VIVA
Dernière vérification Juil 24 2026 à 12:16 AM GMT+0000
Détails sur les salles de bains
Caractéristiques Intérieures
- Laundry: In House
- Dishwasher
- Dryer
- Refrigerator
- Washer
- Range Hood
- Hot Tub
- Oven/Range Gas
- Windows: Stained/Leaded Glass
Informations sur le lot
- Rectangular Lot
- Central Location
- Family-Oriented Neighbourhood
- Recreation Nearby
- Landscaped
- Sidewalk
- Shopping Nearby
Caractéristiques de la propriété
- Cheminée: 2
- Cheminée: Gas
- Cheminée: Living Room
- Cheminée: Wood Burning
- Foundation: Concrete Perimeter
Chauffage et refroidissement
- Natural Gas
- Forced Air
- Heat Pump
- Air Conditioning
Informations sur les sous-sols
- Walk-Out Access
- Unfinished
- Full
Planchers
- Hardwood
Caractéristiques extérieures
- Toit: Fibreglass Shingle
Informations sur les services publics
- Utilities: Electricity Connected, Garbage, Recycling
- Sewer: Sewer Connected
Stationnement
- On Street
- Total: 4
Surface Habitable
- 935 pi. ca.
Lieu
Disclaimer: Copyright 2026 Victoria Real Estate Board. All rights reserved. This information is deemed reliable, but not guaranteed. The information being provided is for consumers’ personal, non-commercial use and may not be used for any purpose other than to identify prospective properties consumers may be interested in purchasing. Data last updated 7/23/26 17:16


Full height unfinished basement w/ laundry offers storage or future development potential. Updates include hot water on demand, efficient heat pump, updated perimeter drains, upgraded copper plumbing, improved wall insulation, & LED pot lighting. Solid walnut, mahogany & red oak hardwood flooring, plus quality pine & oak cabinetry. A rare opportunity in one of Victoria's most vibrant, evolving neighborhoods.