

Inscription par: VIVA / Listed By: Coldwell Banker Oceanside Real Estate
149 St. Lawrence St Victoria, BC V8V 1X9
En vigueur (0 Jours)
957 056 $ (USD)
HORAIRES DES PORTES OUVERTES
-
OUVERTESSam, Sep 2612 noon - 1:30 pm

Description
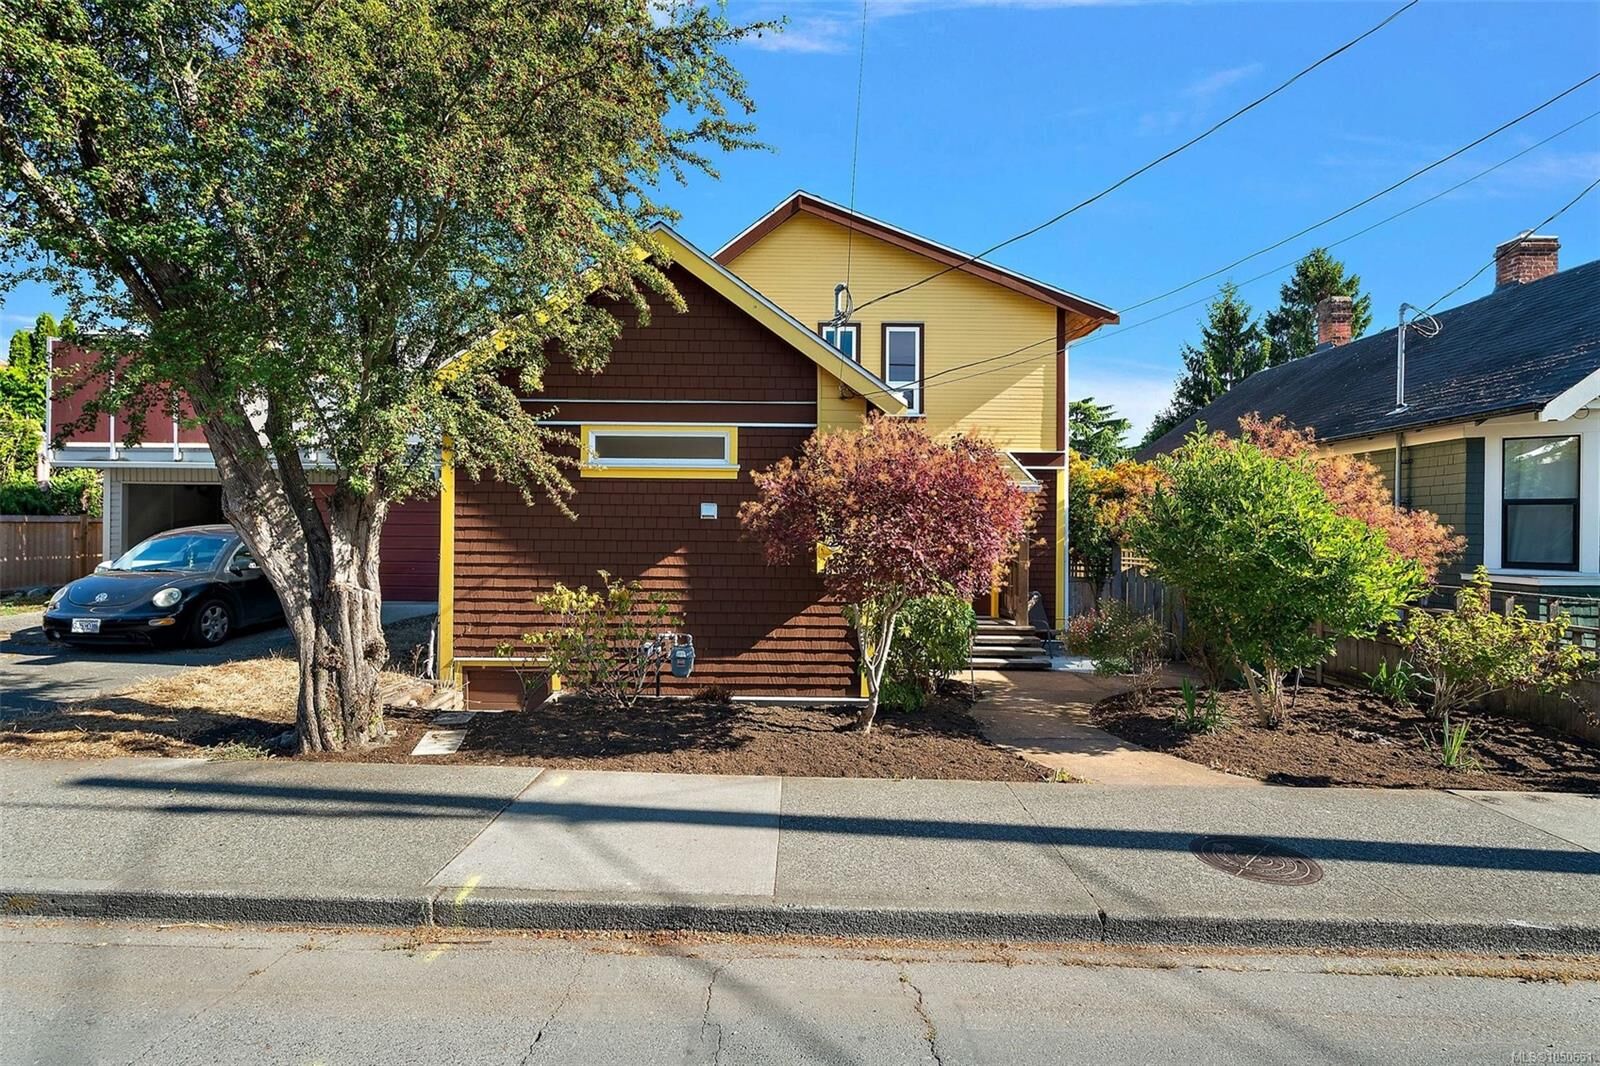
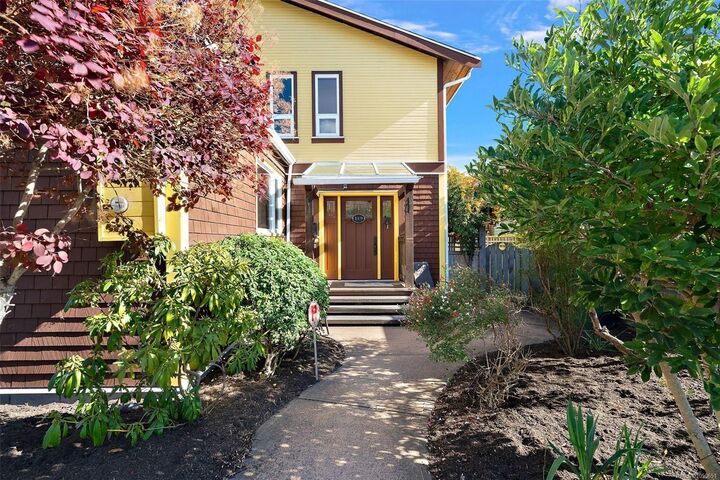
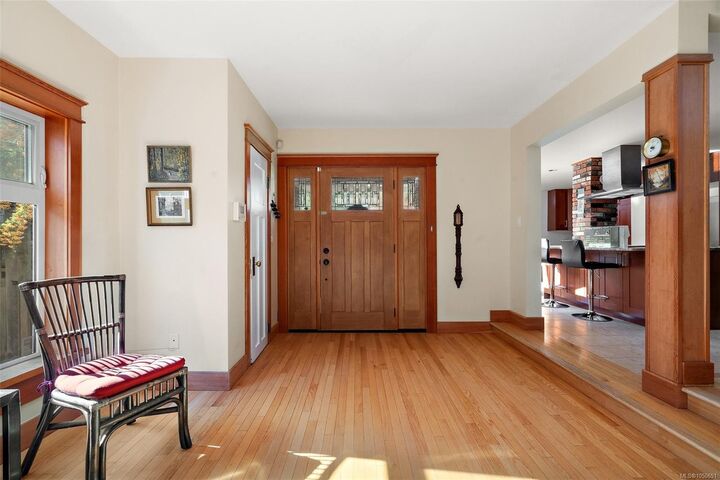
Stunning home in James Bay! This popular St Lawrence address showcases a quintessential 1907 character home w/a contemporary flair. Completely updated & immaculately kept, you will fall in love w/this 3 bed, 2 bath home's location & outdoor living. An inviting entry leads to a bright & cheery open concept living/dining area complete w/oak hardwood floors & a cozy corner gas fireplace. To the left you will appreciate the amazing custom kitchen-tons of solid wood cabinets, hot water on demand, SS appliances & granite counter tops. Finishing off the 1st floor is a 3pc bath & a large family room/home office(separate entrance) & french doors that open to a private patio space. Love to garden? The sun drenched private yard is ready to reap the harvest! An open staircase leads to a lg master bedroom w/walk-in closet & 2 additional bedrooms plus 4pc bath. Walking distance to Fisherman’s Wharf, Ogden Point, Dallas Rd, Beacon Hill & Downtown. Live the Victoria dream in this James Bay beauty!
MLS®:
1050651
1050651
Les impôts
$6,920(2026)
$6,920(2026)
Surface Terrain
3,343 PI. CA.
3,343 PI. CA.
Catégorie
Single-Family Home
Single-Family Home
Année de Construction
1907
1907
Style
Character
Character
Ville
Capital Regional District
Capital Regional District
Listed By
Laura McCollom, Coldwell Banker Oceanside Real Estate
Source
VIVA
Dernière vérification Sep 24 2026 à 8:01 PM GMT+0000
VIVA
Dernière vérification Sep 24 2026 à 8:01 PM GMT+0000
Détails sur les salles de bains
Caractéristiques Intérieures
- Breakfast Nook
- Dining/Living Combo
- Laundry: In House
- Eating Area
- Storage
- French Doors
- Dining Room
- Windows: Vinyl Frames
Informations sur le lot
- Private
- Level
- Rectangular Lot
Caractéristiques de la propriété
- Cheminée: Gas
- Cheminée: Living Room
- Cheminée: 0
- Foundation: Concrete Perimeter
Chauffage et refroidissement
- Baseboard
- Electric
- Natural Gas
- None
Informations sur les sous-sols
- Crawl Space
Planchers
- Hardwood
- Tile
- Linoleum
Caractéristiques extérieures
- Toit: Asphalt Shingle
Informations sur les services publics
- Sewer: Sewer Connected
Stationnement
- On Street
Surface Habitable
- 2,068 pi. ca.
Lieu
Disclaimer: Copyright 2026 Victoria Real Estate Board. All rights reserved. This information is deemed reliable, but not guaranteed. The information being provided is for consumers’ personal, non-commercial use and may not be used for any purpose other than to identify prospective properties consumers may be interested in purchasing. Data last updated 9/24/26 13:01

