

Inscription par: VIVA / Listed By: Re/Max Camosun
1593 Begbie St #305 Victoria, BC V8R 1K9
En vigueur (0 Jours)
549 900 $ (CAD)
HORAIRES DES PORTES OUVERTES
-
OUVERTESSam, Sep 1911:00 am - 1:00 pm
Description
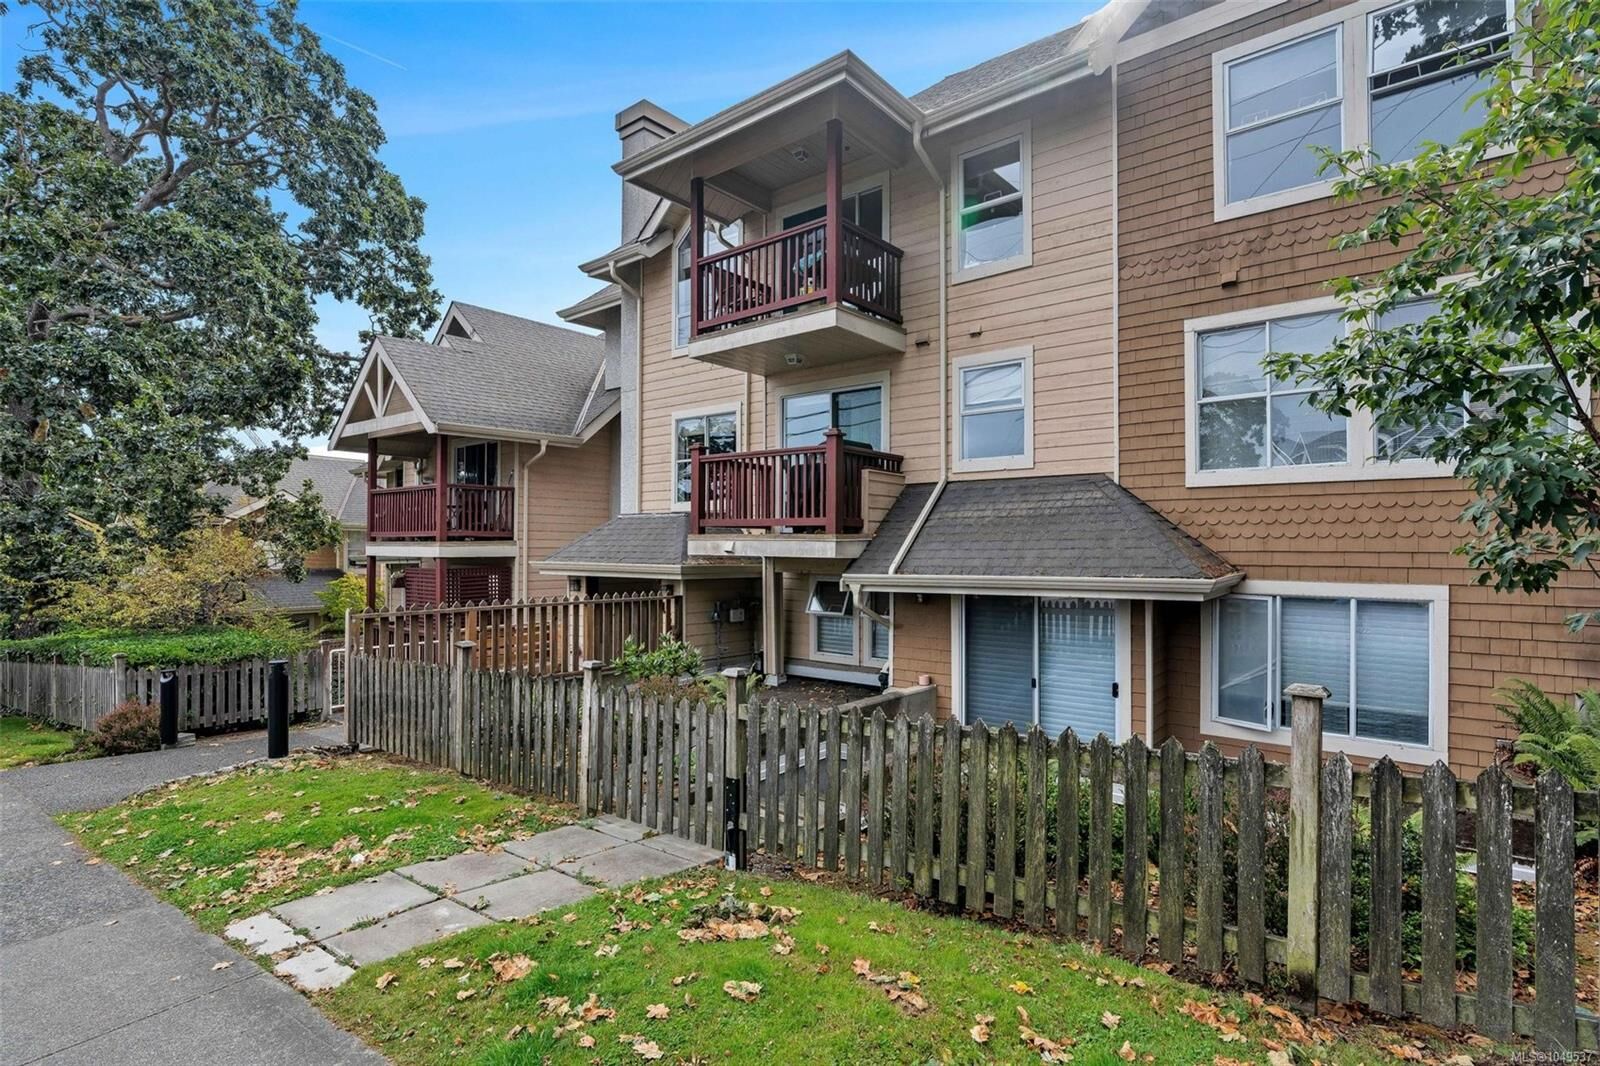
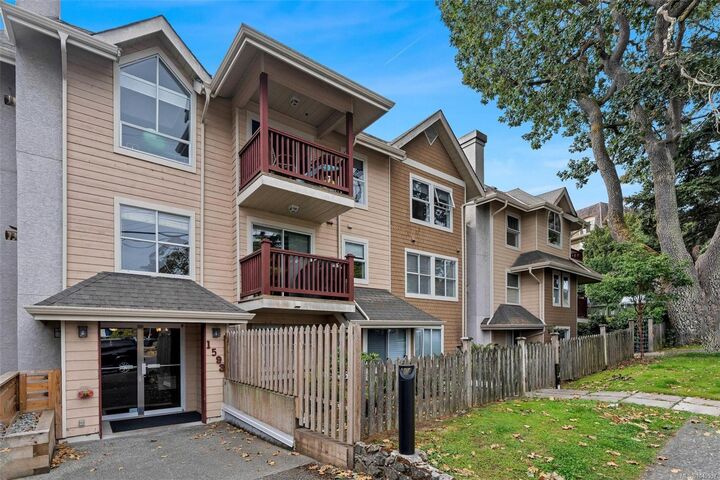
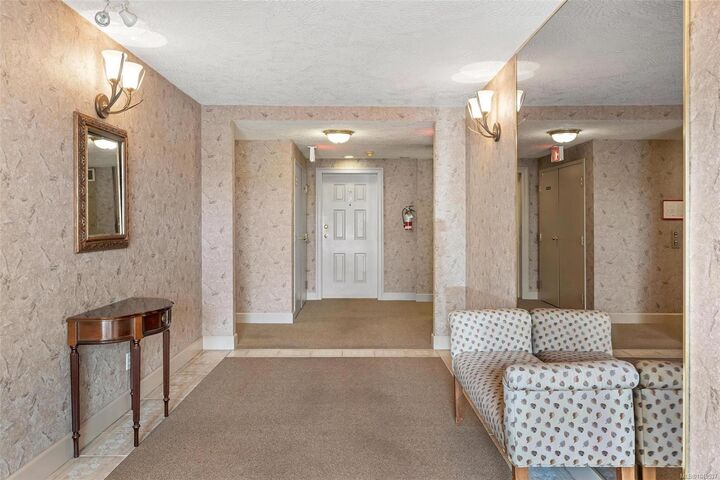
Bright and spacious 2-bedroom, 2-bathroom condo in a fantastic Fernwood/Jubilee location! Situated on the third floor, this comfortable and inviting home offers a functional layout with generous living and dining areas, plenty of natural light, and a cozy gas fireplace with gas included in the strata fee. The primary bedroom features a walk-through closet and full ensuite, while the second bedroom and additional bathroom offer great flexibility. Enjoy your own private balcony, in-suite laundry, secure underground parking, and separate storage. Ideally located within walking distance to Royal Jubilee Hospital, with easy access to Fernwood, Oak Bay Avenue, Downtown, transit, shopping, parks, schools, and everyday amenities. A wonderful combination of space, comfort, and convenience!
MLS®:
1049537
1049537
Les impôts
$3,340(2026)
$3,340(2026)
Catégorie
Condo
Condo
Nom du bâtiment
Sterling Mews
Sterling Mews
Année de Construction
1993
1993
Ville
Capital Regional District
Capital Regional District
Listed By
Julie Tang, Re/Max Camosun
Source
VIVA
Dernière vérification Sep 16 2026 à 10:49 PM GMT+0000
VIVA
Dernière vérification Sep 16 2026 à 10:49 PM GMT+0000
Détails sur les salles de bains
Caractéristiques Intérieures
- Dishwasher
- Dryer
- Microwave
- Refrigerator
- Washer
- Windows: Blinds
- Eating Area
- Storage
- Laundry: In Unit
- Range Hood
- Windows: Screens
Informations sur le lot
- Irregular Lot
Caractéristiques de la propriété
- Cheminée: Gas
- Cheminée: Living Room
- Cheminée: 1
- Foundation: Concrete Perimeter
Chauffage et refroidissement
- Baseboard
- Electric
- Natural Gas
- None
Informations sur le condo
- Frais: $540/Monthly
Planchers
- Carpet
- Tile
- Linoleum
Caractéristiques extérieures
- Toit: Asphalt Shingle
Informations sur les services publics
- Sewer: Sewer to Lot
Stationnement
- Underground
- Total: 1
Étages
- 4
Surface Habitable
- 985 pi. ca.
Lieu
Disclaimer: Copyright 2026 Victoria Real Estate Board. All rights reserved. This information is deemed reliable, but not guaranteed. The information being provided is for consumers’ personal, non-commercial use and may not be used for any purpose other than to identify prospective properties consumers may be interested in purchasing. Data last updated 9/16/26 15:49

