

Inscription par: VIVA / Royal Lepage Coast Capital Oak Bay
1619 Morrison St 201 Victoria, BC V8R 6R8
En vigueur
372 500 $ (CAD)
Description
MLS®:
1038319
1038319
Les impôts
$2,046(2025)
$2,046(2025)
Surface Terrain
768 PI. CA.
768 PI. CA.
Catégorie
Condo
Condo
Nom du bâtiment
Morrison Manor
Morrison Manor
Année de Construction
1982
1982
Ville
Capital Regional District
Capital Regional District
Communauté
Morrison Manor
Morrison Manor
Listed By
Miles Lyndan, Royal Lepage Coast Capital Oak Bay
Source
VIVA
Dernière vérification Mai 28 2026 à 12:13 AM GMT+0000
VIVA
Dernière vérification Mai 28 2026 à 12:13 AM GMT+0000
Détails sur les salles de bains
Caractéristiques Intérieures
- Windows: Blinds
- Laundry: In Unit
- Windows: Vinyl Frames
- Windows: Screens
Quartier
- Morrison Manor
Caractéristiques de la propriété
- Cheminée: 1
- Cheminée: Wood Burning
- Foundation: Concrete Perimeter
- Foundation: Slab
Chauffage et refroidissement
- Baseboard
- Electric
- None
Informations sur le condo
- Frais: $542/Monthly
Caractéristiques extérieures
- Toit: Asphalt Torch on
Informations sur les services publics
- Sewer: Sewer Connected
Garage
- Garage
Stationnement
- Garage
- Underground
- Total: 1
Étages
- 5
Surface Habitable
- 676 pi. ca.
Lieu
Disclaimer: Copyright 2026 Victoria Real Estate Board. All rights reserved. This information is deemed reliable, but not guaranteed. The information being provided is for consumers’ personal, non-commercial use and may not be used for any purpose other than to identify prospective properties consumers may be interested in purchasing. Data last updated 5/27/26 17:13


This nicely updated and meticulously maintained 1-bed, 1-bath home offers nearly 700 sqft of bright, functional space - and yes, pets welcome with NO SIZE RESTRICTIONS.
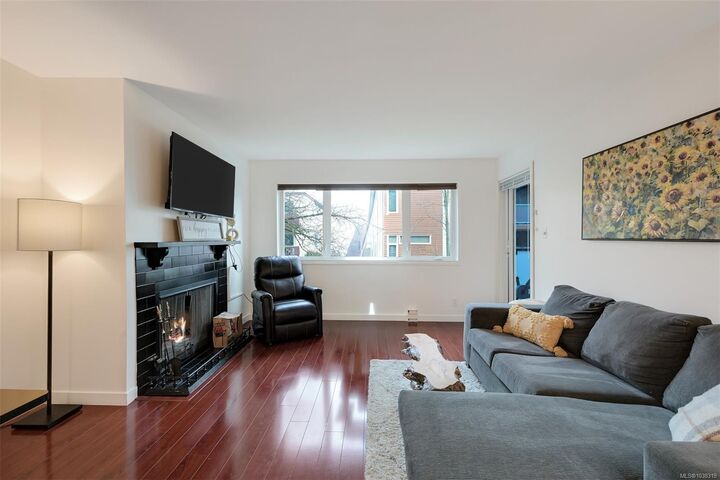
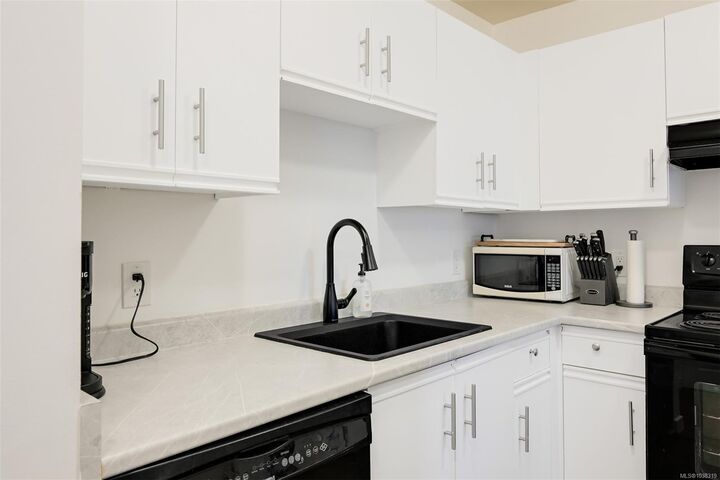
The living room is filled with natural light through large windows, creating a warm and inviting atmosphere. The layout flows easily, with smart storage throughout. The large primary bedroom features a deep closet and sliding glass doors to the balcony. The kitchen offers ample counter space and great workflow!
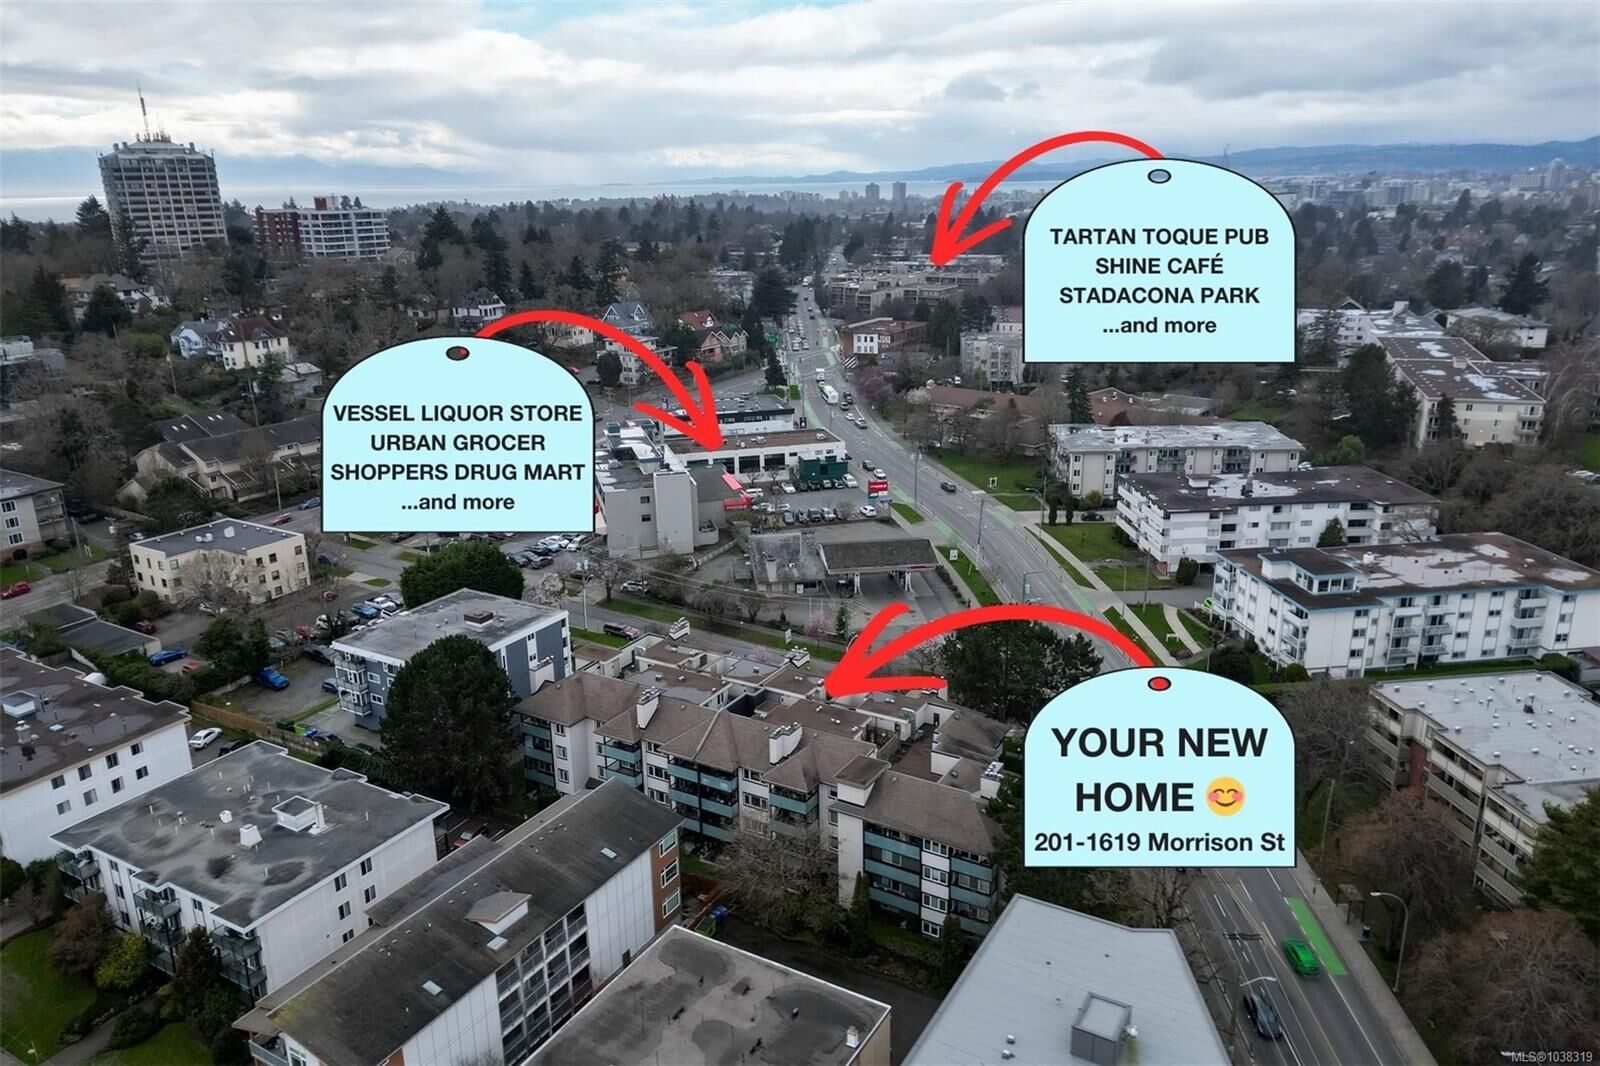
Location is unbeatable! Shops & restaurants are within a 5min walk, easy access to Oak Bay and Downtown Victoria.
This home includes secure parking, separate storage, bike storage, and is part of a proactive strata. Building upgrades were completed in 2021, including windows, balconies, patio doors - showcasing a track record of addressing updates before they are problems. CONDO CLEAR STRATA DOCUMENT REVIEW AVAILABLE UPON REQUEST!