

Inscription par: VIVA / Listed By: Dark Horse Realty
20 Menzies St #2 Victoria, BC V8V 2G2
En vigueur (1 Jours)
798 600 $ (USD)

Description
MLS®:
1050592
1050592
Les impôts
$6,447(2026)
$6,447(2026)
Surface Terrain
1,900 PI. CA.
1,900 PI. CA.
Catégorie
Townhouse
Townhouse
Année de Construction
1987
1987
Style
West Coast
West Coast
Vue
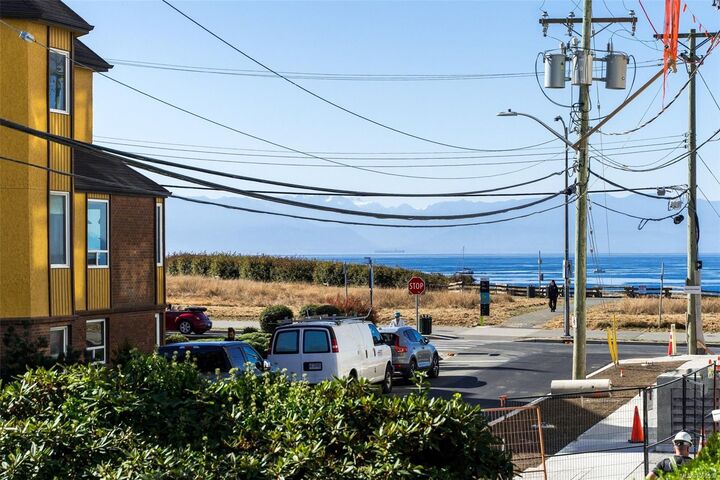
Ocean, City, Mountain(s)
Ocean, City, Mountain(s)
Ville
Capital Regional District
Capital Regional District
Listed By
Noemi Klaudia, Dark Horse Realty
Source
VIVA
Dernière vérification Sep 23 2026 à 10:13 PM GMT+0000
VIVA
Dernière vérification Sep 23 2026 à 10:13 PM GMT+0000
Détails sur les salles de bains
Caractéristiques Intérieures
- Ceiling Fan(s)
- Closet Organizer
- Dining/Living Combo
- Vaulted Ceiling(s)
- Windows: Blinds
- Laundry: In Unit
- Windows: Insulated Windows
Informations sur le lot
- Rectangular Lot
Caractéristiques de la propriété
- Cheminée: Living Room
- Cheminée: 1
- Foundation: Concrete Perimeter
Chauffage et refroidissement
- Baseboard
- Electric
- Radiant Floor
- None
Informations sur le condo
- Frais: $423
Planchers
- Wood
- Tile
Caractéristiques extérieures
- Toit: Fibreglass Shingle
Informations sur les services publics
- Sewer: Sewer to Lot
Garage
- Attached Garage
Stationnement
- Attached
- Garage
- Total: 1
Étages
- 3
Surface Habitable
- 1,602 pi. ca.
Lieu
Disclaimer: Copyright 2026 Victoria Real Estate Board. All rights reserved. This information is deemed reliable, but not guaranteed. The information being provided is for consumers’ personal, non-commercial use and may not be used for any purpose other than to identify prospective properties consumers may be interested in purchasing. Data last updated 9/23/26 15:13


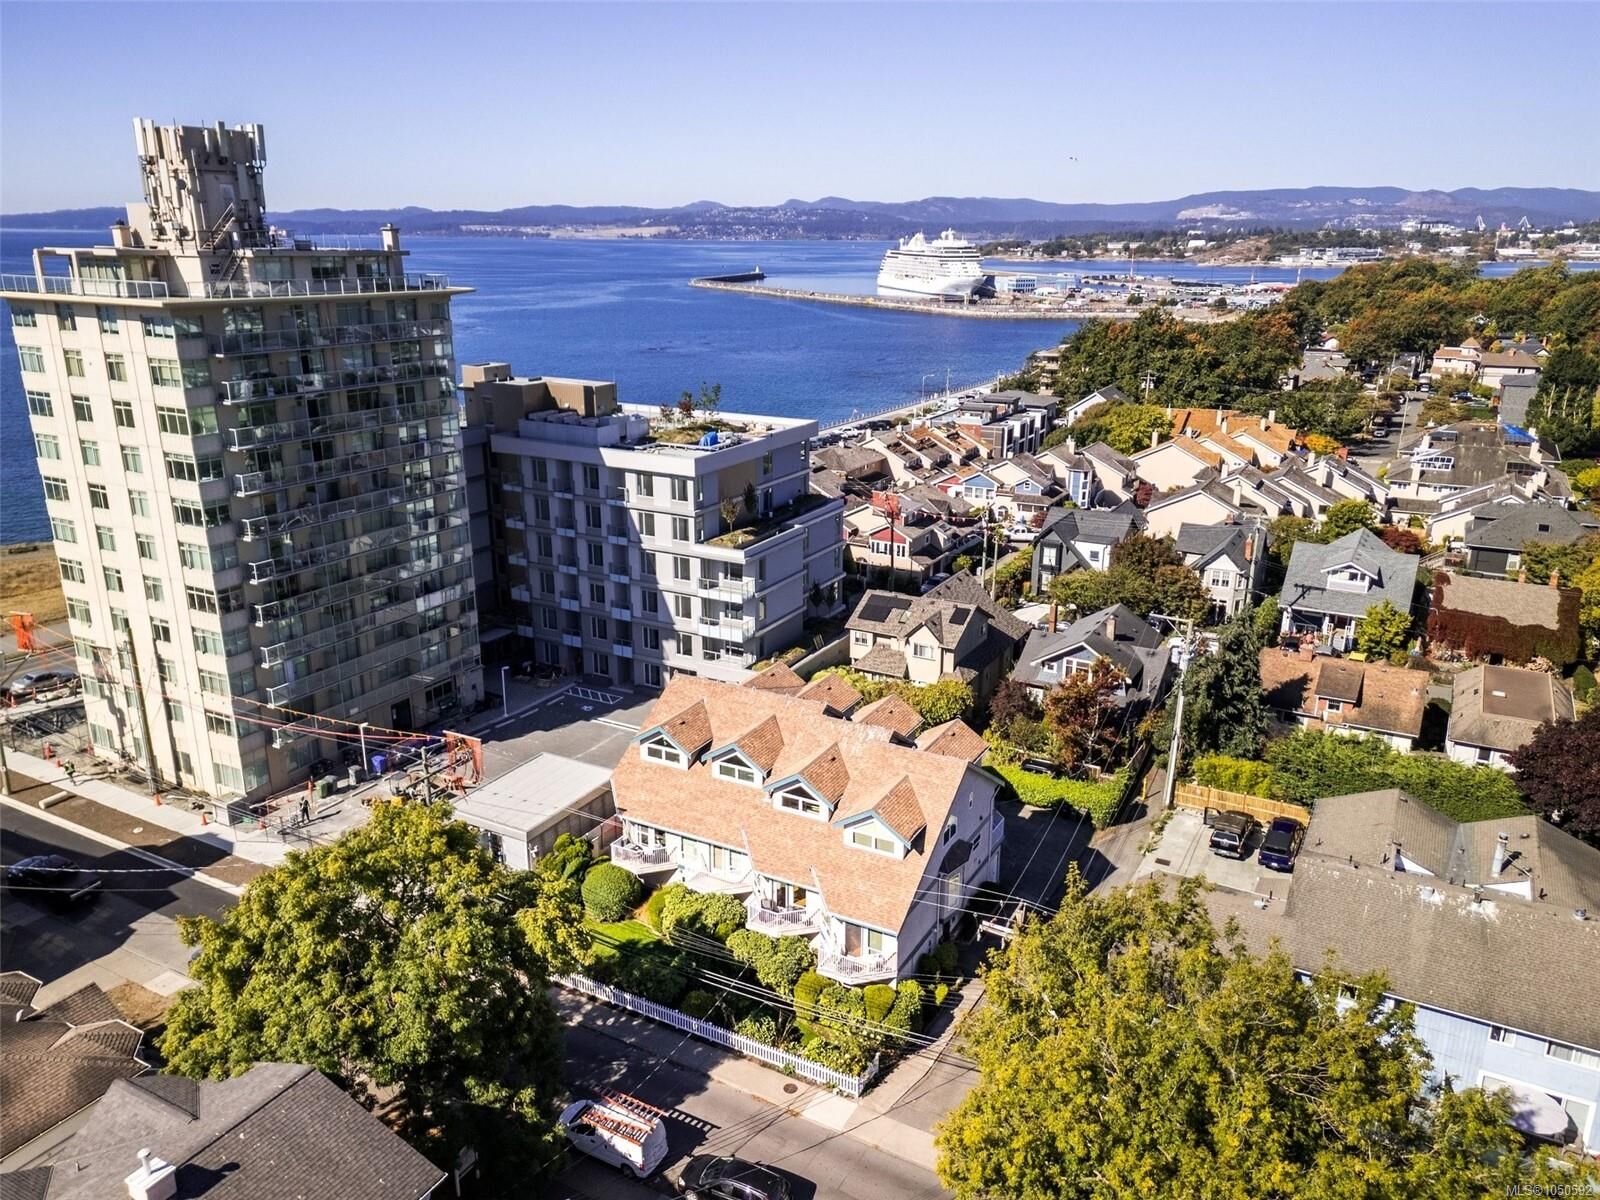
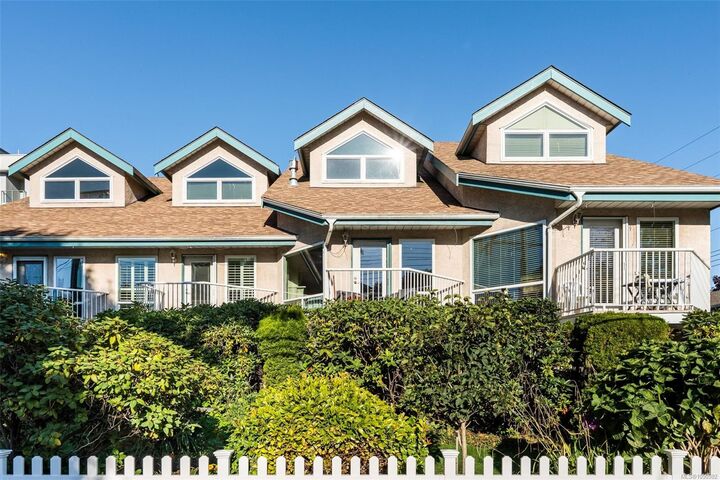
This 3-bedroom, 2-bathroom townhouse is in a great location, just a short stroll from the beach, Fisherman’s Wharf, and Beacon Hill Park. Inside, the renovated kitchen has upgraded appliances and a walk-in pantry, while the vaulted living room gives the main space a modern airy, open feel.
With east- and west-facing balconies, there’s always a good spot to catch the morning light, enjoy an afternoon break, or wind down at the end of the day. The Primary bedroom feels like a private loft, and two big additional bedrooms offer a flexible layout. The home also features a garage for parking, bikes, beach gear, and all the extras that come with West Coast living. This home is in one of the most walkable neighbourhoods, with beautiful views and plenty to enjoy just outside your door.