

Inscription par: VIVA / Listed By: Re/Max Sabre Realty Group
2310 Fernwood Rd Victoria, BC V8T 2Z5
En vigueur (0 Jours)
799 900 $ (CAD)
HORAIRES DES PORTES OUVERTES
-
OUVERTESSam, Oct 101:00 pm - 3:00 pm

Description
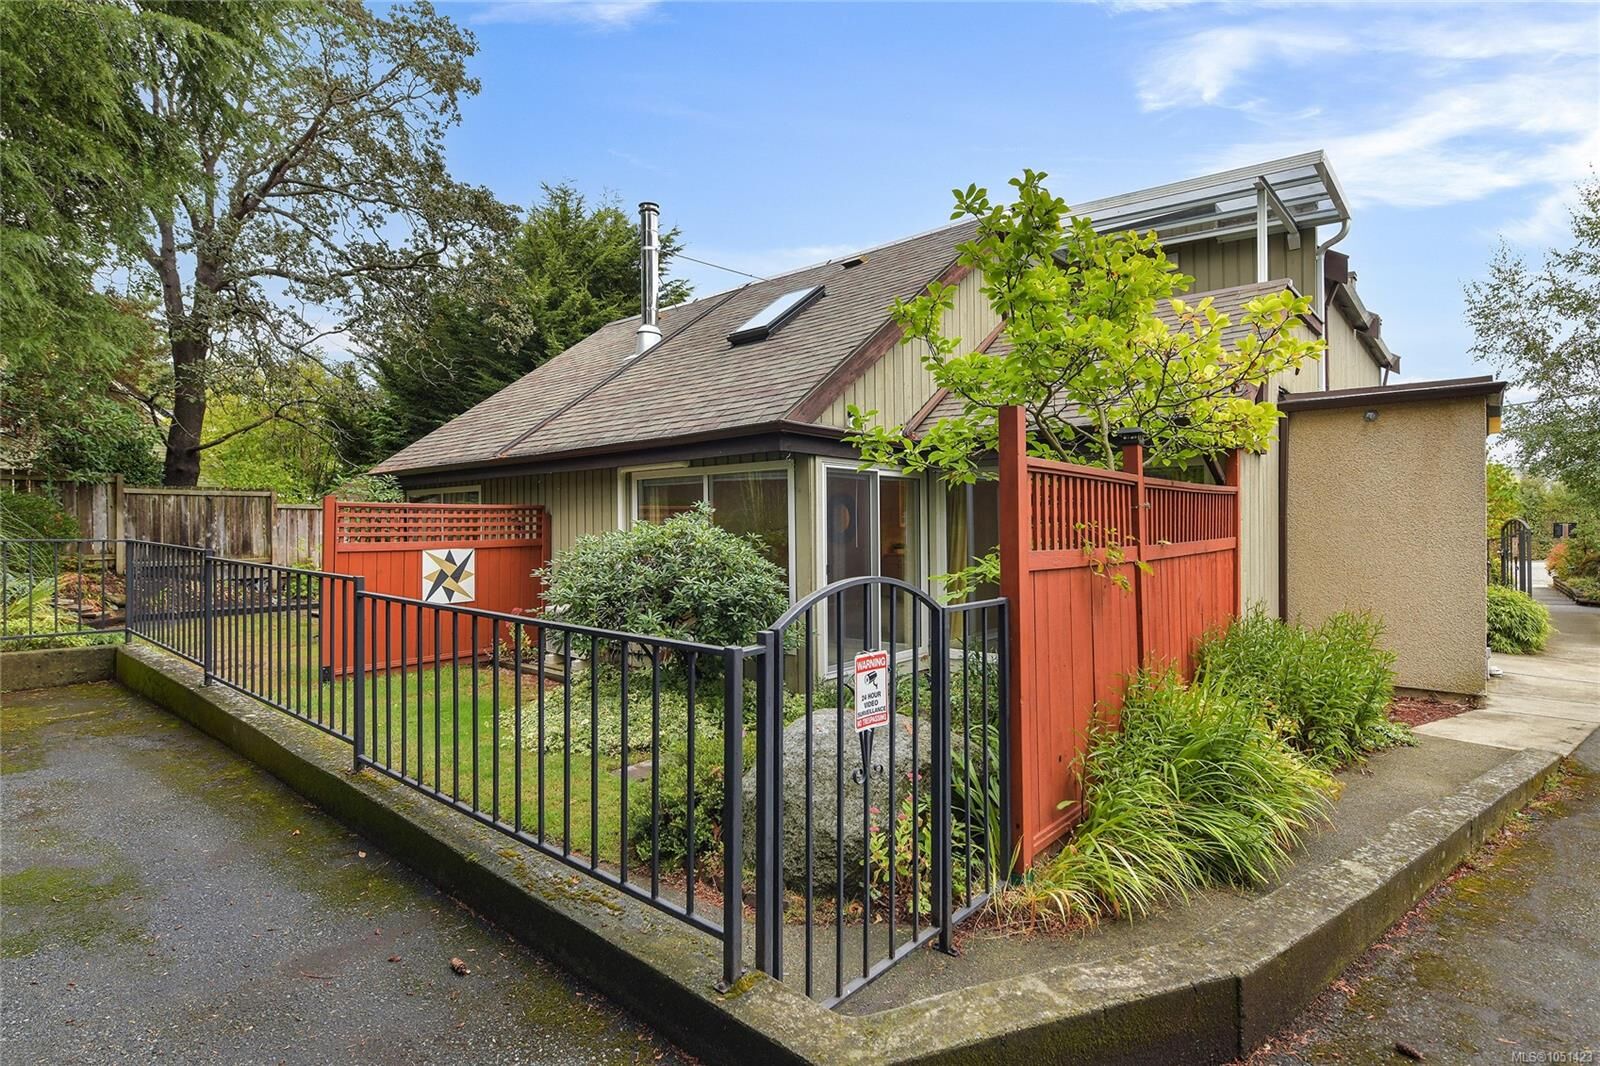
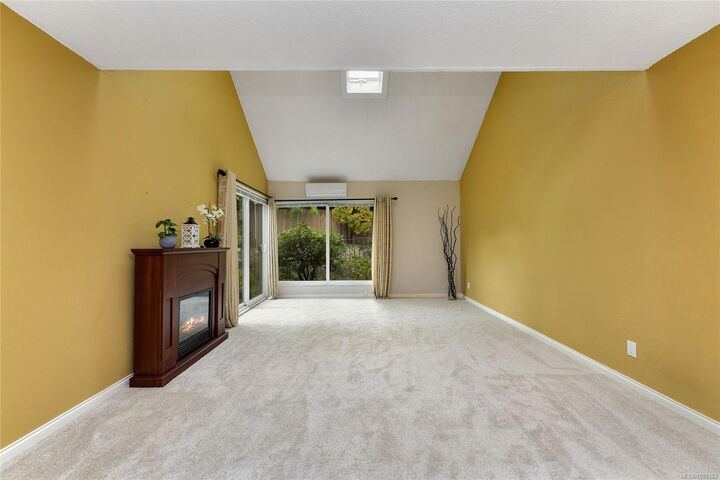
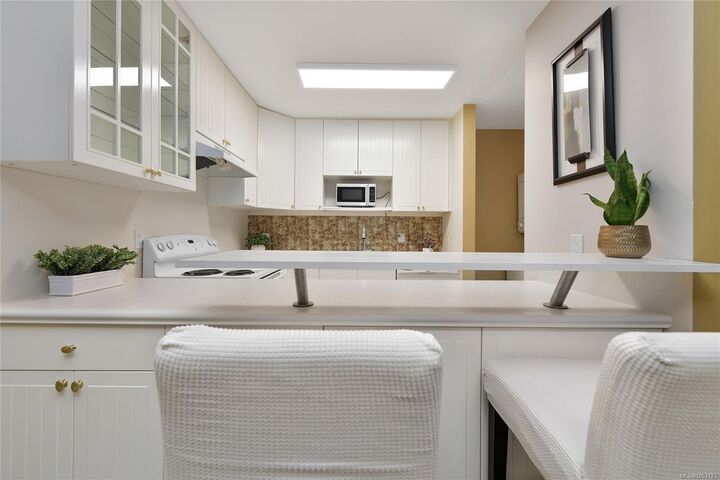
OPEN HOUSE: Saturday, Oct 10th, 1-3pm. Discover comfortable Fernwood living at 2310 Fernwood Road, a bright 2-bedroom, 2-bathroom townhouse offering 1,149 sq ft of inviting space and low strata fees of just $350/month. The main level features an open-concept living and dining area with vaulted ceilings and large windows, a functional kitchen, a second bedroom, in-suite laundry, and a 2-piece bathroom. Upstairs, the spacious primary bedroom boasts a 4-piece ensuite and access to a private balcony, perfect for morning coffee or relaxing evenings. Updates include a ductless heat pump, new living/dining room carpet, windows and sliding doors (2019), a brand-new flat roof (2025), and perimeter drains (2014). Springridge is a small, self-managed seven-unit complex that is pet-friendly, kid-friendly, and rentable. Enjoy being steps from cafés, shops, parks, and Fernwood’s vibrant arts scene, with downtown just minutes away.
MLS®:
1051423
1051423
Les impôts
$4,063(2026)
$4,063(2026)
Surface Terrain
1,149 PI. CA.
1,149 PI. CA.
Catégorie
Townhouse
Townhouse
Année de Construction
1981
1981
Style
West Coast
West Coast
Ville
Capital Regional District
Capital Regional District
Listed By
Matt Ozon, Re/Max Sabre Realty Group
Source
VIVA
Dernière vérification Oct 9 2026 à 6:47 PM GMT+0000
VIVA
Dernière vérification Oct 9 2026 à 6:47 PM GMT+0000
Détails sur les salles de bains
Caractéristiques Intérieures
- Dining/Living Combo
- Vaulted Ceiling(s)
- Dryer
- Microwave
- Refrigerator
- Washer
- Windows: Blinds
- Storage
- Laundry: In Unit
- Oven/Range Electric
- Windows: Window Coverings
- Windows: Screens
Communauté des personnes âgées
- Oui
Informations sur le lot
- Private
- Level
- Irregular Lot
- Central Location
- Recreation Nearby
- Landscaped
- Quiet Area
- Sidewalk
- Shopping Nearby
- Adult-Oriented Neighbourhood
Caractéristiques de la propriété
- Cheminée: 1
- Cheminée: Electric
- Foundation: Concrete Perimeter
Chauffage et refroidissement
- Baseboard
- Electric
- Heat Pump
- Wood
- Wall Unit(s)
Informations sur le condo
- Frais: $350/Monthly
Planchers
- Carpet
- Laminate
- Tile
Caractéristiques extérieures
- Toit: Fibreglass Shingle
- Toit: Asphalt Torch on
Informations sur les services publics
- Sewer: Sewer Connected
Stationnement
- Driveway
- Total: 1
Étages
- 2
Surface Habitable
- 1,149 pi. ca.
Lieu
Disclaimer: Copyright 2026 Victoria Real Estate Board. All rights reserved. This information is deemed reliable, but not guaranteed. The information being provided is for consumers’ personal, non-commercial use and may not be used for any purpose other than to identify prospective properties consumers may be interested in purchasing. Data last updated 10/9/26 11:47

