

Inscription par: VIVA / Listed By: Engel & Volkers Vancouver Island
2563 Shelbourne St Victoria, BC V8R 4L7
En vigueur (1 Jours)
849 900 $ (CAD)
HORAIRES DES PORTES OUVERTES
-
OUVERTESSam, Sep 261:00 pm - 3:00 pm
-
OUVERTESDim, Sep 2712 noon - 2:00 pm
Description
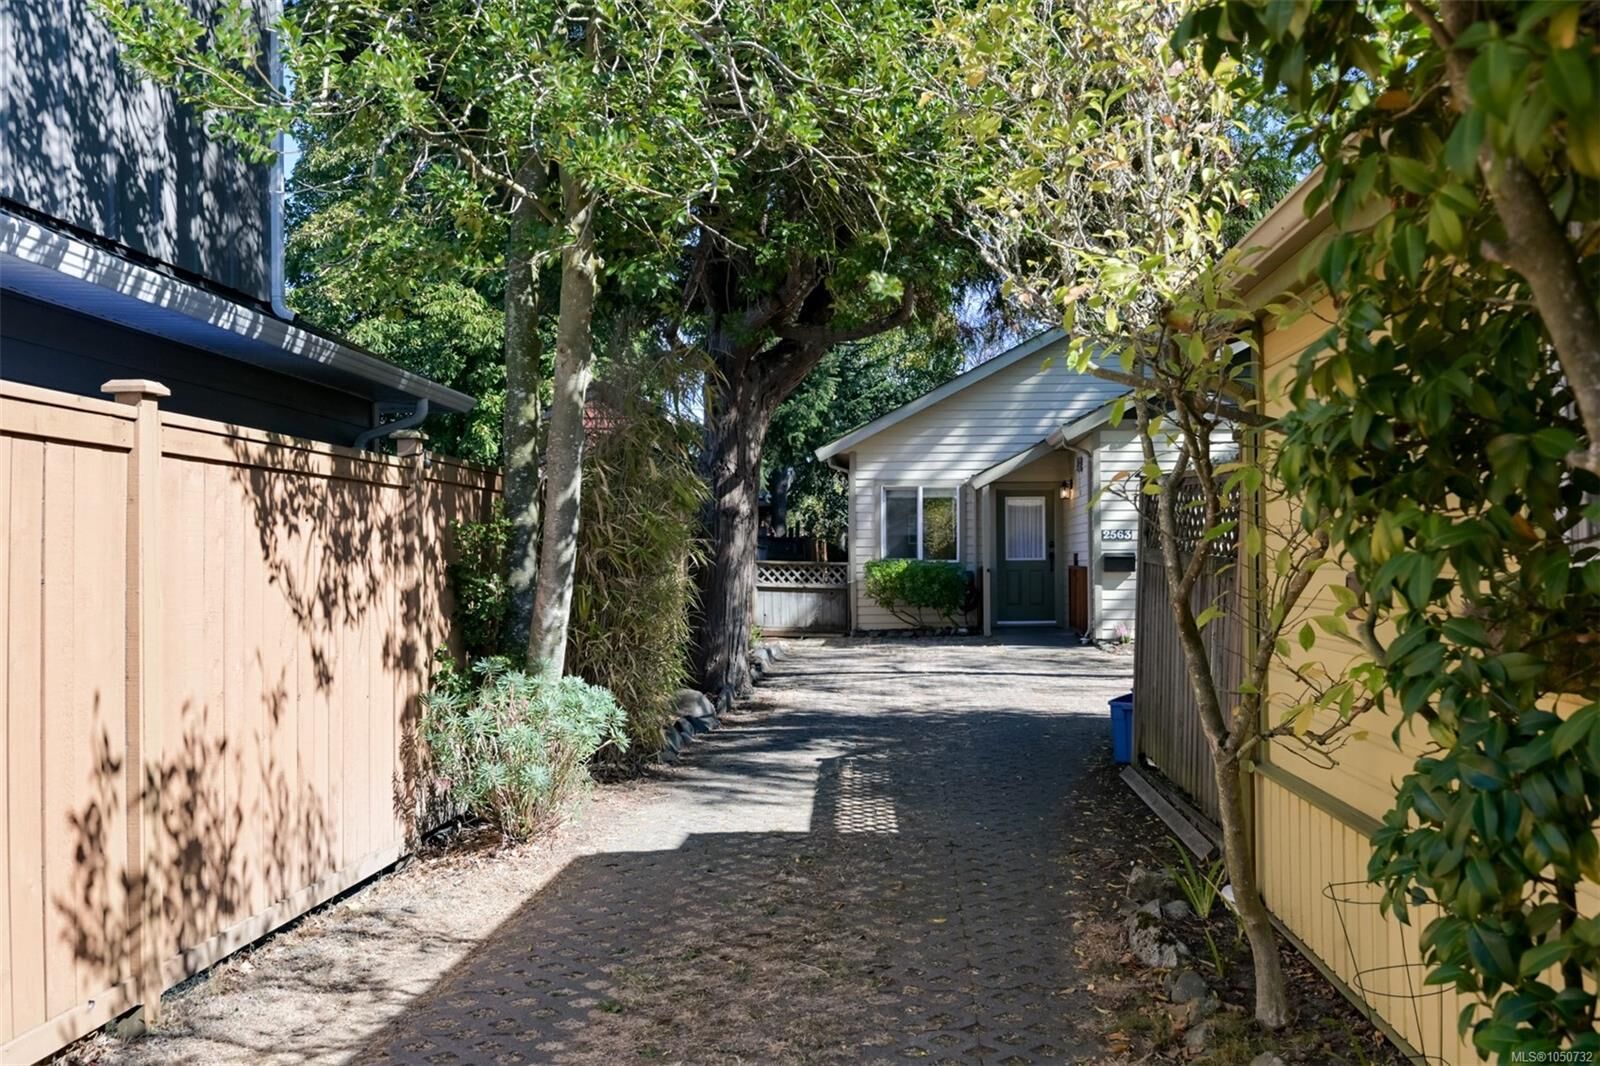
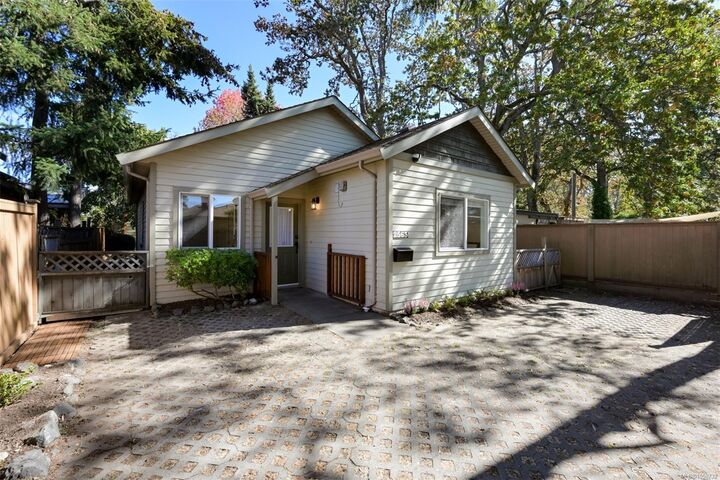
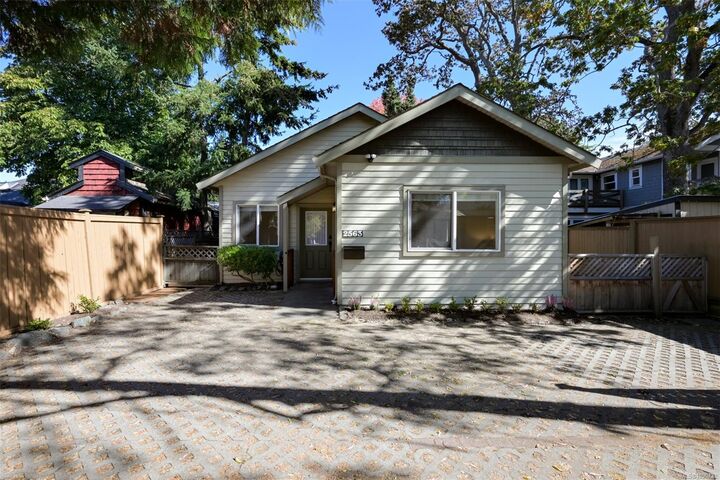
Open House: Sat 1-3pm Sun 12-2pm | Tucked away on a private panhandle lot off Shelbourne Street, this beautifully updated 1999-built detached rancher offers comfort and flexibility in a central location. Inside, 9-foot ceilings enhance the bright, single-level layout with three bedrooms and one bathroom. Recent updates include wide-plank flooring, fresh paint, a new washer and dryer, and a refreshed kitchen with shaker-style wood cabinetry and stainless steel appliances. The sunroom opens fully to the private, fenced backyard, creating an easy connection between indoor and outdoor living. A charming finished cottage with its own porch is currently used as a home office, while a separate shed offers additional storage. An EV charger adds everyday convenience. With a no-step entry and a primary bedroom with cheater ensuite access, this move-in-ready home is close to Hillside Shopping Centre, Jubilee Hospital, schools, transit and downtown Victoria.
MLS®:
1050732
1050732
Les impôts
$4,942(2026)
$4,942(2026)
Surface Terrain
3,700 PI. CA.
3,700 PI. CA.
Catégorie
Single-Family Home
Single-Family Home
Année de Construction
1999
1999
Ville
Capital Regional District
Capital Regional District
Listed By
Brett Cooper, Engel & Volkers Vancouver Island
Source
VIVA
Dernière vérification Sep 25 2026 à 10:23 PM GMT+0000
VIVA
Dernière vérification Sep 25 2026 à 10:23 PM GMT+0000
Détails sur les salles de bains
Caractéristiques Intérieures
- Laundry: In House
- Dishwasher
- Dryer
- Refrigerator
- Washer
- Windows: Blinds
- Eating Area
- Laundry: In Unit
- Windows: Window Coverings
- Windows: Screens
Informations sur le lot
- Level
- Rectangular Lot
Caractéristiques de la propriété
- Cheminée: 0
- Foundation: Concrete Perimeter
Chauffage et refroidissement
- Baseboard
- Electric
- None
Planchers
- Carpet
- Tile
Caractéristiques extérieures
- Toit: Fibreglass Shingle
- Toit: Asphalt Shingle
Informations sur les services publics
- Sewer: Sewer to Lot
Stationnement
- Driveway
- Total: 2
Étages
- 1
Surface Habitable
- 1,040 pi. ca.
Lieu
Disclaimer: Copyright 2026 Victoria Real Estate Board. All rights reserved. This information is deemed reliable, but not guaranteed. The information being provided is for consumers’ personal, non-commercial use and may not be used for any purpose other than to identify prospective properties consumers may be interested in purchasing. Data last updated 9/25/26 15:23

