

Inscription par: VIVA / Listed By: Re/Max Camosun
2734 Avebury Ave Victoria, BC V8R 3W4
En vigueur (0 Jours)
774 350 $ (USD)
HORAIRES DES PORTES OUVERTES
-
OUVERTESDim, Sep 2012 noon - 2:00 pm

Description
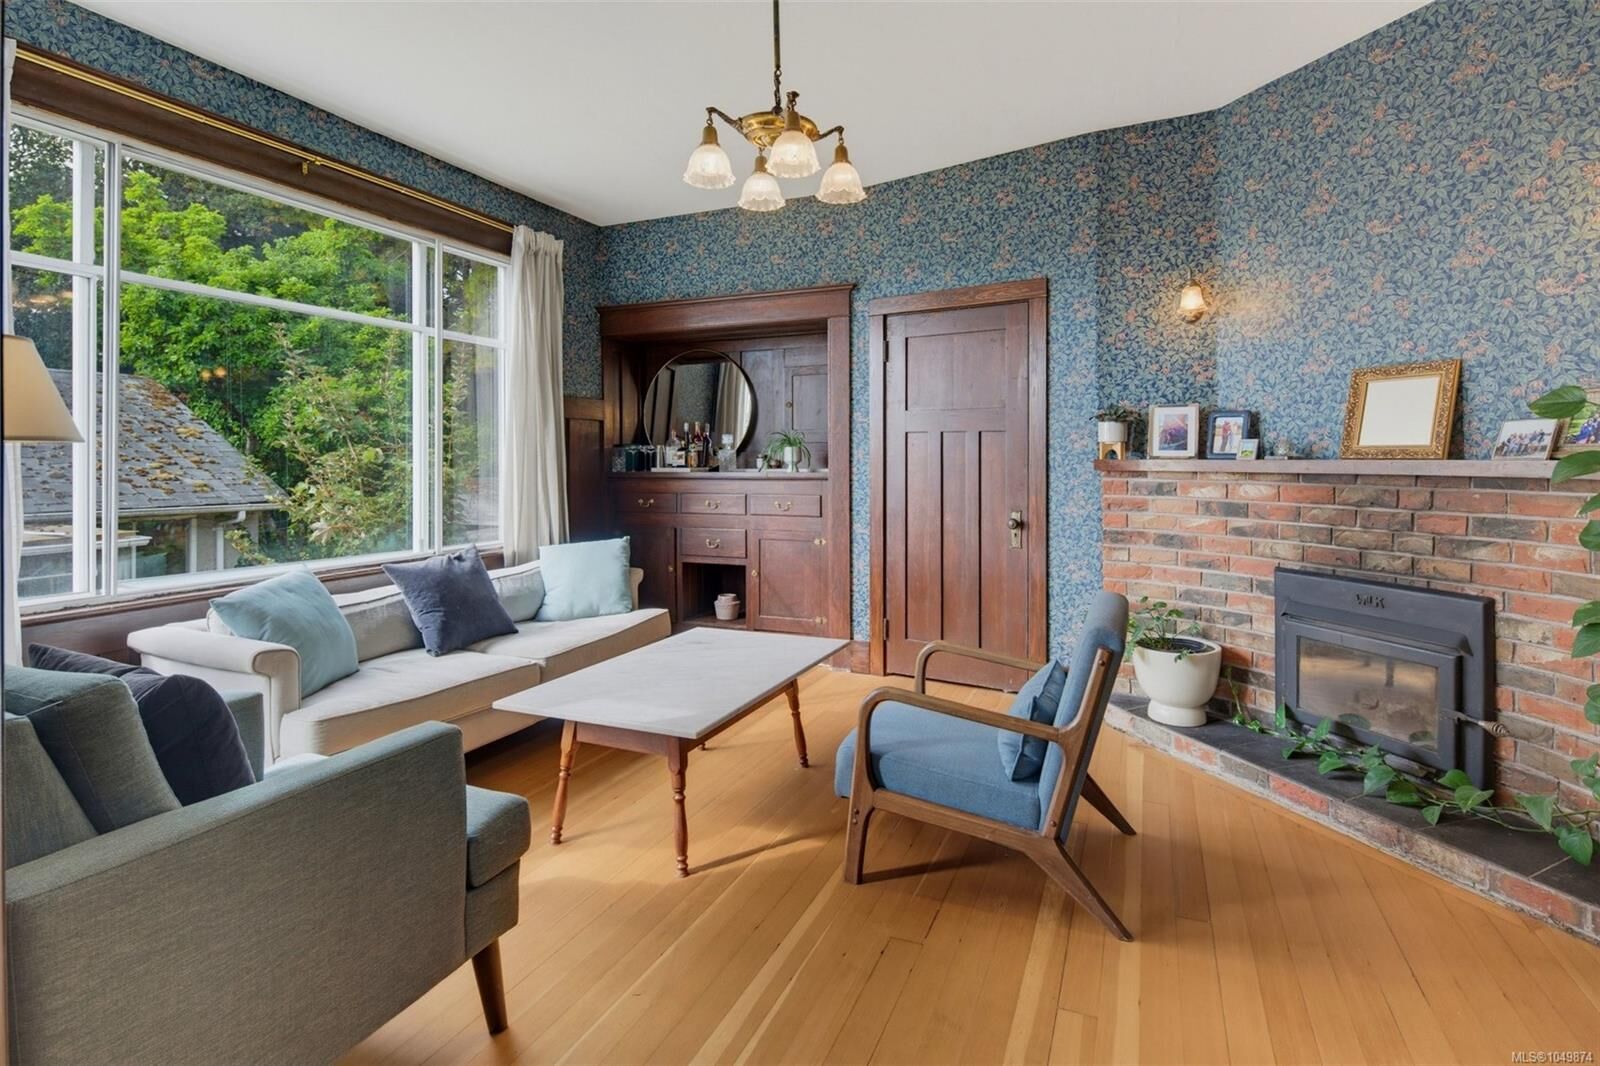
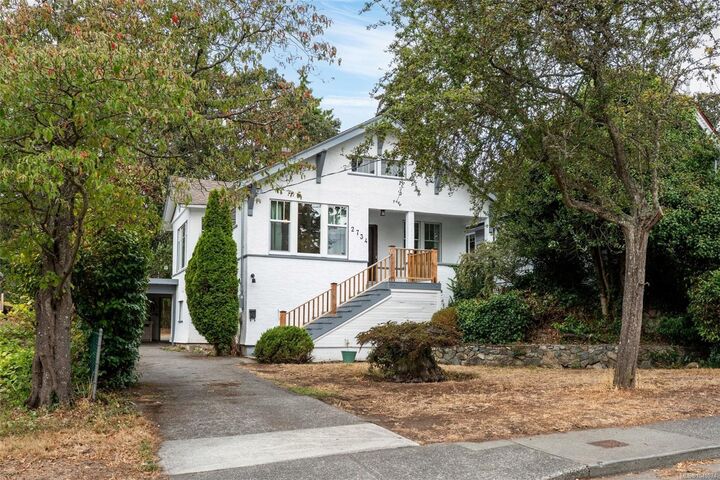
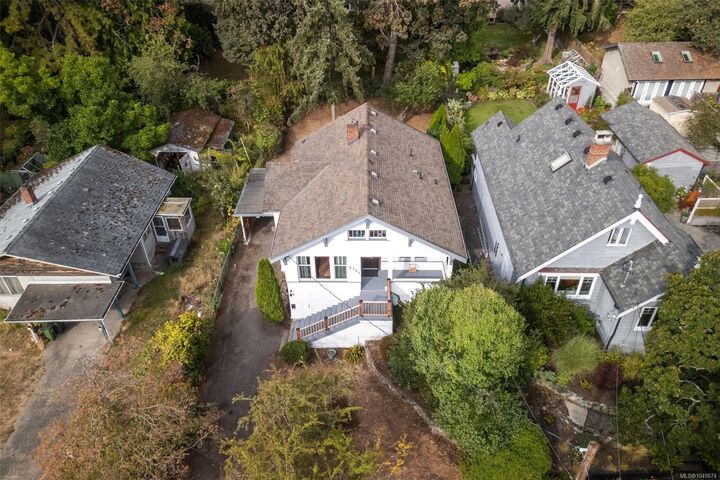
Step into classic charm with this beautifully restored 1928 character home, offering 4 beautiful bedrooms and 2 fully renovated bathrooms. Nestled atop one of the city's most desired neighbourhoods, this house seamlessly blends original period details with essential modern upgrades. Inside, you will fall in love with the refinished hardwood floors, rich wainscoting, and gorgeous period wallpaper. The bright functional kitchen doubles as a classic dining space with oversized windows. The versatile lower level is suite-ready or ideal as a media room, play space, or room for extended family. Enjoy peace of mind with a fully upgraded 200-amp electrical panel - ready for any future plans. Outside, relax on the new back deck and in the sunny, flat, and private backyard—perfect for weekend BBQs, garden projects, and safe outdoor play. While the current owners are sad to leave this cherished home, an overseas work relocation creates a rare opportunity for you to secure a heritage masterpiece.
MLS®:
1049874
1049874
Les impôts
$4,944(2026)
$4,944(2026)
Surface Terrain
6,450 PI. CA.
6,450 PI. CA.
Catégorie
Single-Family Home
Single-Family Home
Année de Construction
1928
1928
Ville
Capital Regional District
Capital Regional District
Listed By
Brock Hunter, Re/Max Camosun
Source
VIVA
Dernière vérification Sep 16 2026 à 10:49 PM GMT+0000
VIVA
Dernière vérification Sep 16 2026 à 10:49 PM GMT+0000
Détails sur les salles de bains
Caractéristiques Intérieures
- Laundry: In House
- Windows: Vinyl Frames
- Windows: Aluminum Frames
- Windows: Stained/Leaded Glass
Caractéristiques de la propriété
- Cheminée: Living Room
- Cheminée: 1
- Foundation: Concrete Perimeter
Chauffage et refroidissement
- Baseboard
- Electric
- None
Informations sur les sous-sols
- Finished
Planchers
- Hardwood
- Concrete
Caractéristiques extérieures
- Toit: Asphalt Shingle
Informations sur les services publics
- Sewer: Sewer Connected
Stationnement
- Carport
- Total: 2
Surface Habitable
- 2,164 pi. ca.
Lieu
Disclaimer: Copyright 2026 Victoria Real Estate Board. All rights reserved. This information is deemed reliable, but not guaranteed. The information being provided is for consumers’ personal, non-commercial use and may not be used for any purpose other than to identify prospective properties consumers may be interested in purchasing. Data last updated 9/16/26 15:49

