

Inscription par: VIVA / Listed By: Macdonald Realty Victoria
335 Beechwood Ave #201 Victoria, BC V8S 3W8
En vigueur (0 Jours)
1 275 000 $ (CAD)
Description
MLS®:
1050564
1050564
Les impôts
$1,111(2026)
$1,111(2026)
Surface Terrain
609 PI. CA.
609 PI. CA.
Catégorie
Condo
Condo
Année de Construction
2027
2027
Ville
Capital Regional District
Capital Regional District
Communauté
Gonzales
Gonzales
Listed By
Elizabeth Macey, Macdonald Realty Victoria
Source
VIVA
Dernière vérification Sep 23 2026 à 10:13 PM GMT+0000
VIVA
Dernière vérification Sep 23 2026 à 10:13 PM GMT+0000
Détails sur les salles de bains
Caractéristiques Intérieures
- Dining/Living Combo
- Dishwasher
- Dryer
- Refrigerator
- Washer
- Elevator
- Laundry: In Unit
- Windows: Insulated Windows
- Windows: Vinyl Frames
- Controlled Entry
Quartier
- Gonzales
Informations sur le lot
- Central Location
- Corner Lot
Caractéristiques de la propriété
- Cheminée: 0
- Foundation: Concrete Perimeter
Chauffage et refroidissement
- Heat Pump
- Hvac
Informations sur le condo
- Frais: $289/Monthly
Planchers
- Hardwood
- Tile
Caractéristiques extérieures
- Toit: Asphalt Torch on
Informations sur les services publics
- Sewer: Sewer Connected
Stationnement
- None
- Total: 1
Étages
- 4
Surface Habitable
- 1,246 pi. ca.
Lieu
Disclaimer: Copyright 2026 Victoria Real Estate Board. All rights reserved. This information is deemed reliable, but not guaranteed. The information being provided is for consumers’ personal, non-commercial use and may not be used for any purpose other than to identify prospective properties consumers may be interested in purchasing. Data last updated 9/23/26 15:13


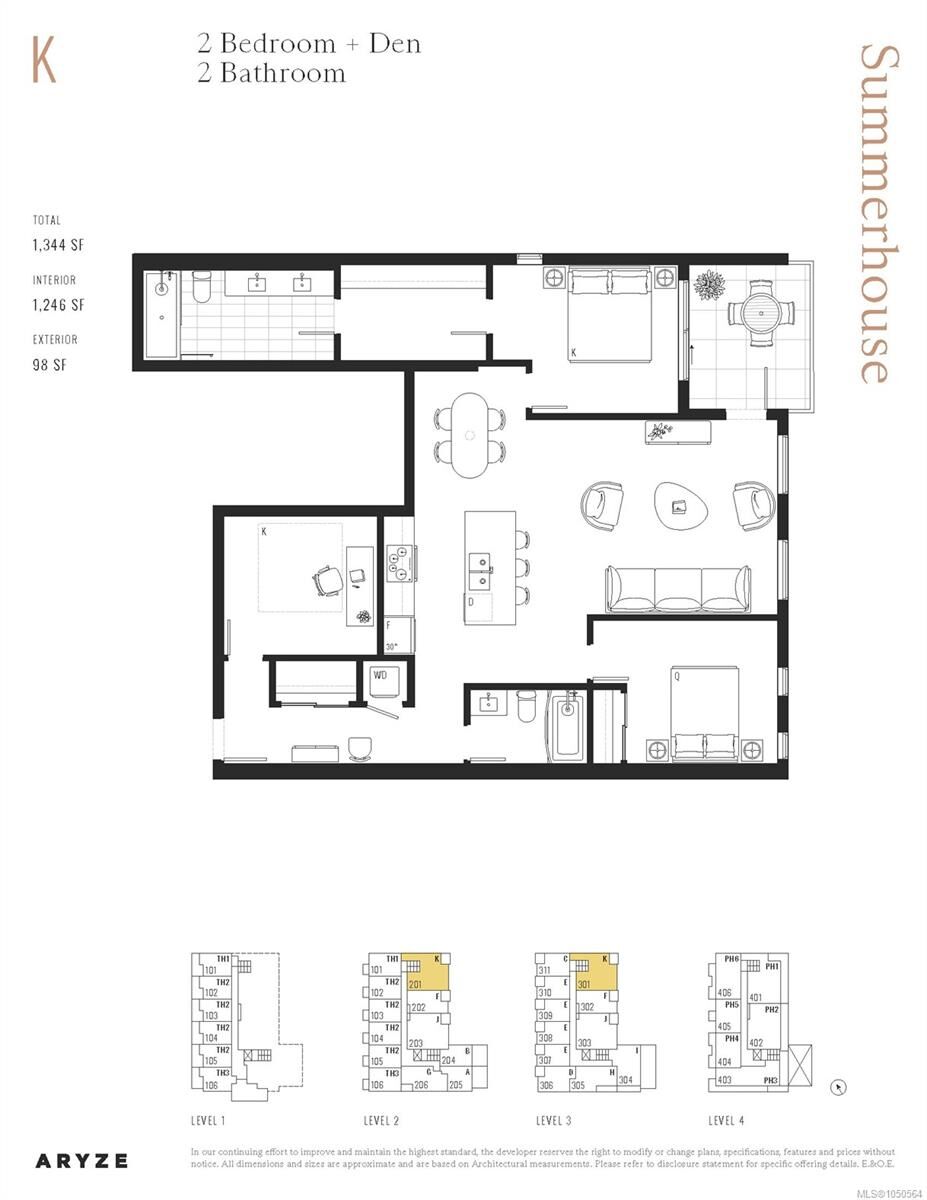
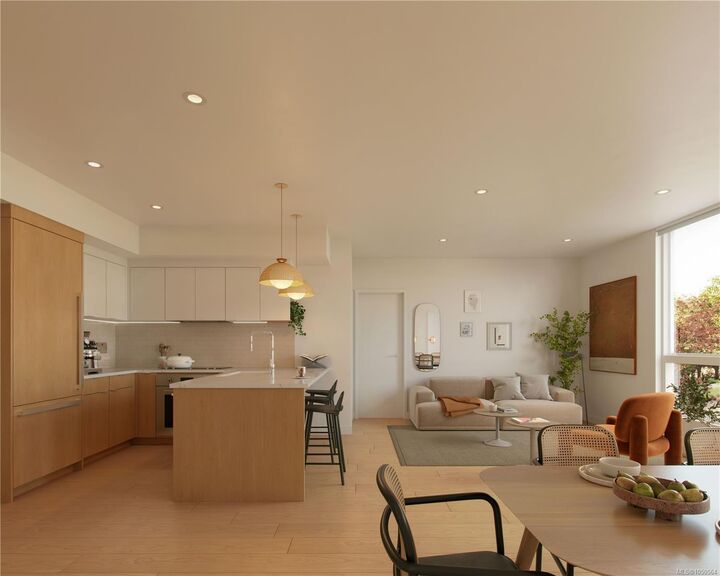
This home offers just under 1400sf of indoor & outdoor space. With genuine Oak flooring throughout, the transition between spaces is seamless, offering a defined entrance area, separated bedrooms & a spacious kitchen that is anchored with an oversized island – creating a focal point for welcoming those you cherish most. Kitchens showcase a comprehensive, fully integrated, Bertazzoni appliance package and custom-crafted floor to ceiling millwork.
The outdoor space is equipped with a floating tile system, undermount drainage, water spigot, electrical & lighting.
Primarily covered – this patio is ideal for those that want to enjoy their space & keep their furnishings protected throughout the year.
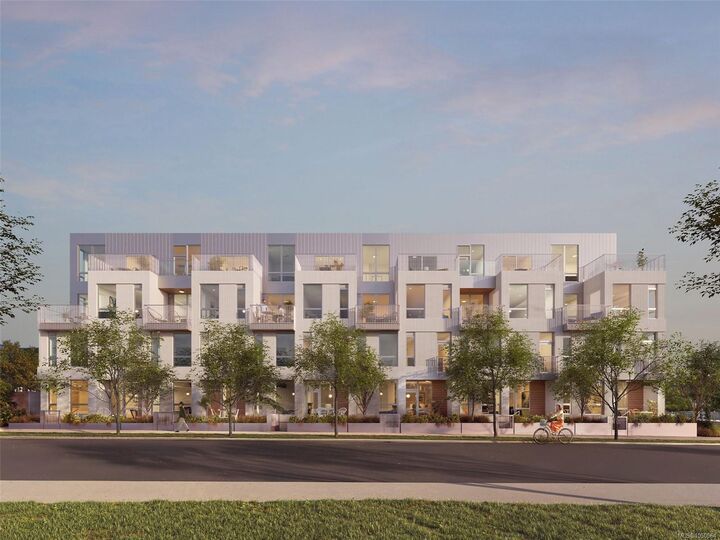
Contact team to explore making Summerhouse your next home.