

Inscription par: VIVA / Listed By: Engel & Volkers Vancouver Island
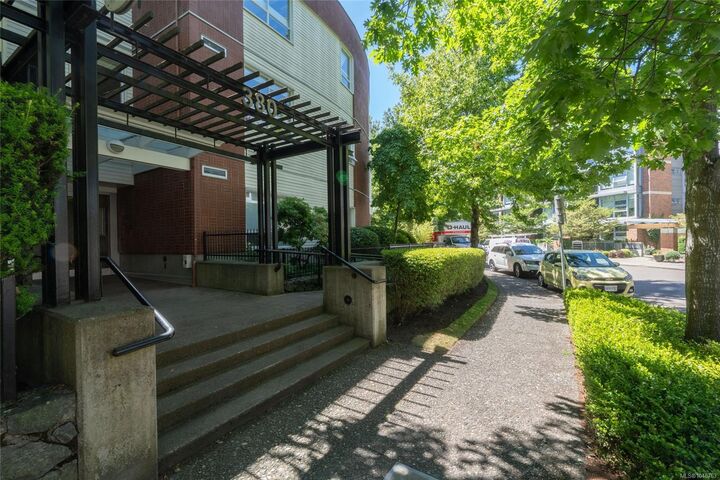
380 Waterfront Cres #201 Victoria, BC V8T 5K3
En vigueur
899 900 $ (CAD)
HORAIRES DES PORTES OUVERTES
-
OUVERTESDim, Août 162:00 pm - 3:30 pm

Description

A rare opportunity to enjoy house-sized living with the ease of a lock-and-leave lifestyle in one of Victoria’s most sought-after waterfront neighbourhoods. This exceptional 1,700 sq. ft. residence offers an ideal setting for downsizers, professionals and remote workers seeking an active West Coast lifestyle without the demands of a yard. The generous living room is designed for effortless entertaining, while the thoughtfully considered floor plan places the spacious primary suite privately apart from two additional bedrooms and a full bathroom, ideal for guests, children or grandchildren. Step outside and embrace the Selkirk lifestyle: walk or cycle downtown in minutes, follow the Galloping Goose Trail, swim or kayak the Gorge Waterway, or stroll two minutes to Glo for waterfront dining and happy hour. Enjoy easy access to the airport and ferries. Includes two underground parking stalls, secure bike and kayak storage, and a large storage locker. Truly carefree waterfront living today.
MLS®:
1046763
1046763
Les impôts
$5,190(2026)
$5,190(2026)
Surface Terrain
2,025 PI. CA.
2,025 PI. CA.
Catégorie
Condo
Condo
Nom du bâtiment
Selkirk Waterfront
Selkirk Waterfront
Année de Construction
1997
1997
Vue
Water
Water
Ville
Capital Regional District
Capital Regional District
Listed By
Jim Leblanc, Engel & Volkers Vancouver Island
Source
VIVA
Dernière vérification Août 14 2026 à 4:35 AM GMT+0000
VIVA
Dernière vérification Août 14 2026 à 4:35 AM GMT+0000
Détails sur les salles de bains
Caractéristiques Intérieures
- Breakfast Nook
- Ceiling Fan(s)
- Soaker Tub
- Dishwasher
- Garburator
- Microwave
- Windows: Blinds
- Eating Area
- Storage
- Laundry: In Unit
- Windows: Insulated Windows
- Controlled Entry
Informations sur le lot
- Irregular Lot
- Corner Lot
Caractéristiques de la propriété
- Cheminée: Gas
- Cheminée: Living Room
- Cheminée: 1
- Foundation: Concrete Perimeter
Chauffage et refroidissement
- Baseboard
- Electric
- Natural Gas
- None
Informations sur le condo
- Frais: $1001/Monthly
Planchers
- Wood
- Tile
Caractéristiques extérieures
- Toit: Asphalt Torch on
Informations sur les services publics
- Sewer: Sewer to Lot
Stationnement
- Underground
- Total: 2
Étages
- 4
Surface Habitable
- 1,709 pi. ca.
Lieu
Disclaimer: Copyright 2026 Victoria Real Estate Board. All rights reserved. This information is deemed reliable, but not guaranteed. The information being provided is for consumers’ personal, non-commercial use and may not be used for any purpose other than to identify prospective properties consumers may be interested in purchasing. Data last updated 8/13/26 21:35

