

Inscription par: VIVA / Listed By: Re/Max Generation
409 Swift St #206 Victoria, BC V8W 1S2
En vigueur
599 000 $ (CAD)
HORAIRES DES PORTES OUVERTES
-
OUVERTESDim, Août 92:00 pm - 4:00 pm

Description
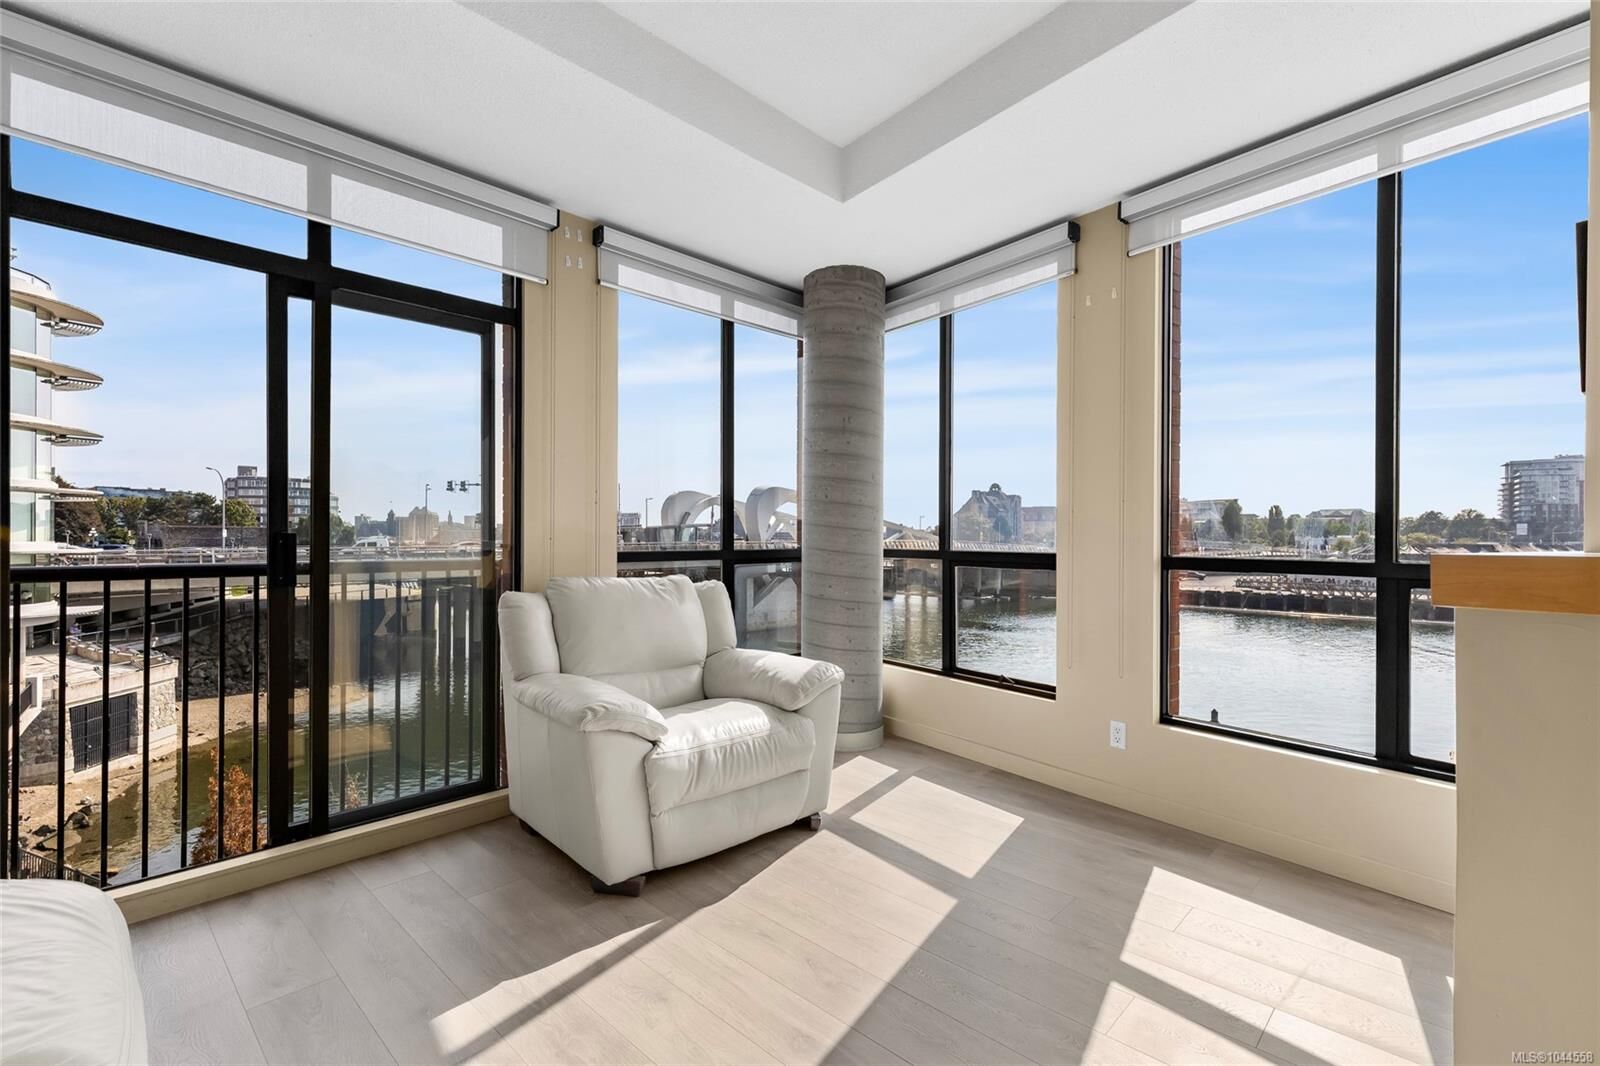
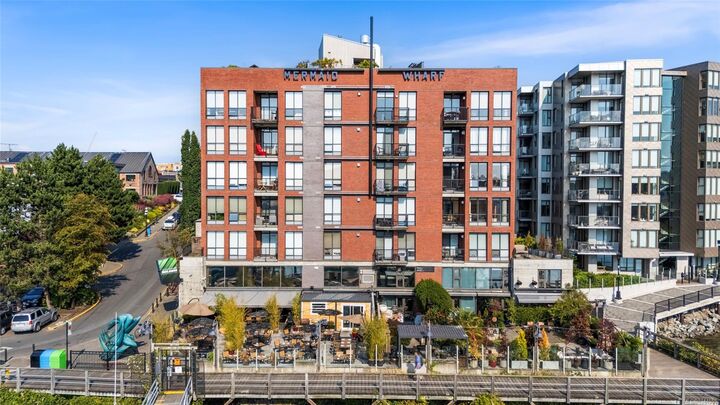
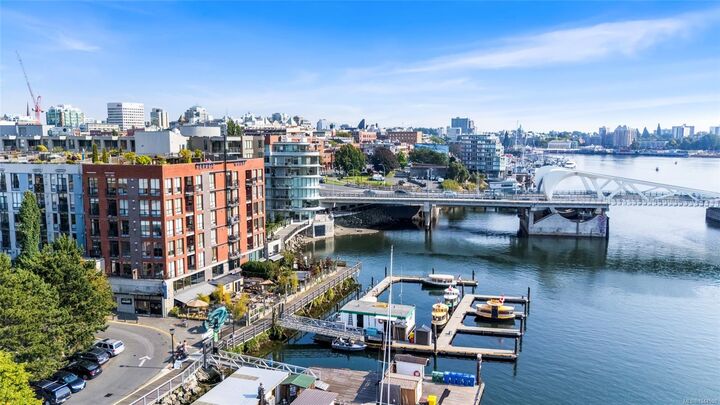
Experience the very best of downtown Victoria in this southwest-facing corner suite nestled in a sought-after steel and concrete building. This thoughtfully designed 1-bedroom, 1-bathroom home offers an exceptional open-concept floor plan with high ceilings, abundant natural light, laminate and tile flooring, and a stylish kitchen featuring stainless steel appliances. Step onto your private west-facing balcony and take in breathtaking harbour views, spectacular sunsets, and the sparkling city skyline by night. Located in a quiet, well-managed strata, this home also includes secure underground parking and access to an incredible rooftop patio. Situated in the heart of Old Town, you’ll enjoy the ultimate walkable lifestyle with Victoria’s renowned restaurants, cafés, boutique shops, the Inner Harbour, waterfront pathways, and vibrant nightlife just steps from your front door. Whether you’re looking for the perfect home, or investment opportunity, this is Victoria living at its best!
MLS®:
1044558
1044558
Les impôts
$2,716(2026)
$2,716(2026)
Surface Terrain
699 PI. CA.
699 PI. CA.
Catégorie
Condo
Condo
Nom du bâtiment
Mermaid Wharf
Mermaid Wharf
Année de Construction
2000
2000
Style
West Coast
West Coast
Vue
Ocean, City, Mountain(s)
Ocean, City, Mountain(s)
Ville
Capital Regional District
Capital Regional District
Listed By
Jack Ramsey, Re/Max Generation
Source
VIVA
Dernière vérification Août 8 2026 à 2:21 AM GMT+0000
VIVA
Dernière vérification Août 8 2026 à 2:21 AM GMT+0000
Détails sur les salles de bains
Caractéristiques Intérieures
- Dining/Living Combo
- Dishwasher
- Dryer
- Refrigerator
- Washer
- Laundry: In Unit
- Windows: Window Coverings
- Built-In Range
Informations sur le lot
- Marina Nearby
- Curb & Gutter
- Central Location
- Recreation Nearby
- Sidewalk
- Shopping Nearby
- Walk on Waterfront
- Easy Access
Caractéristiques de la propriété
- Cheminée: Gas
- Cheminée: Living Room
- Cheminée: 1
- Foundation: Concrete Perimeter
Chauffage et refroidissement
- Baseboard
- Electric
- Natural Gas
- Other
Informations sur le condo
- Frais: $613/Monthly
Planchers
- Tile
- Softwood
Caractéristiques extérieures
- Toit: Asphalt Rolled
Informations sur les services publics
- Sewer: Sewer to Lot
Stationnement
- Other
- Underground
- Total: 1
Étages
- 5
Surface Habitable
- 631 pi. ca.
Lieu
Disclaimer: Copyright 2026 Victoria Real Estate Board. All rights reserved. This information is deemed reliable, but not guaranteed. The information being provided is for consumers’ personal, non-commercial use and may not be used for any purpose other than to identify prospective properties consumers may be interested in purchasing. Data last updated 8/7/26 19:21

