

Inscription par: VIVA / Re/Max Sabre Realty Group
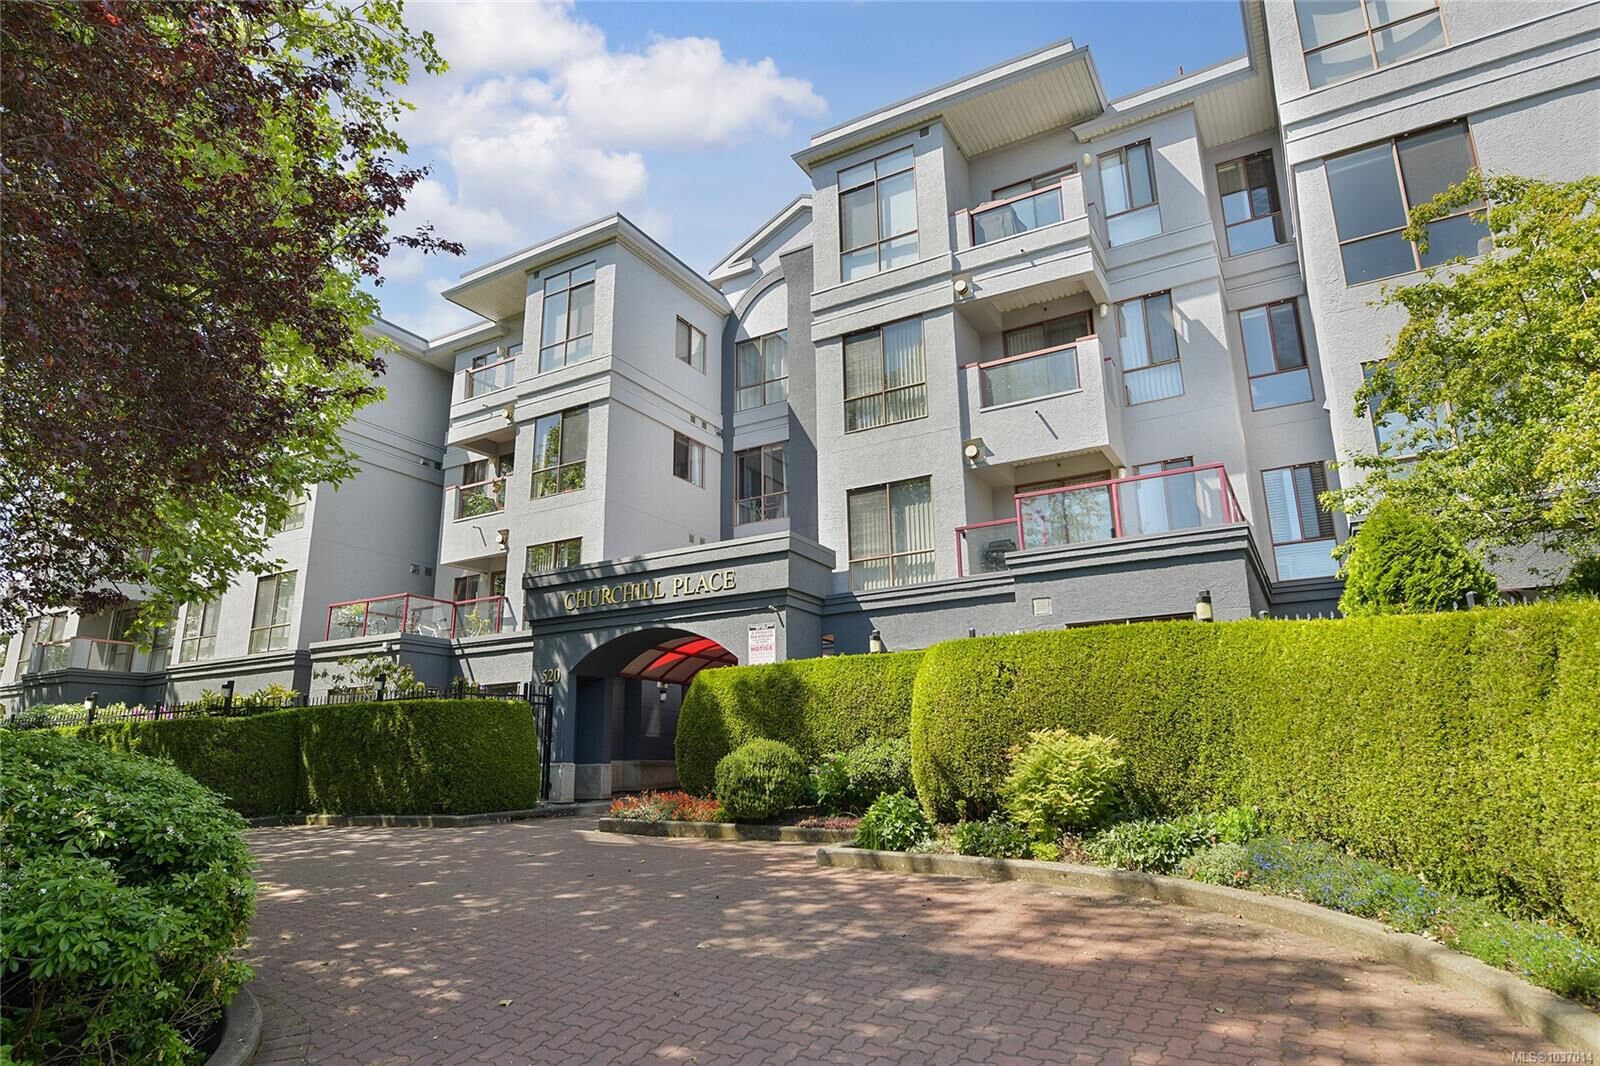
520 Dunedin St 106 Victoria, BC V8T 2L6
En vigueur
433 900 $ (CAD)

Description
MLS®:
1037014
1037014
Les impôts
$2,225(2025)
$2,225(2025)
Surface Terrain
724 PI. CA.
724 PI. CA.
Catégorie
Condo
Condo
Nom du bâtiment
Churchill Place
Churchill Place
Année de Construction
1993
1993
Style
California
California
Ville
Capital Regional District
Capital Regional District
Communauté
Churchill Place
Churchill Place
Listed By
Daniel Low, Re/Max Sabre Realty Group
Source
VIVA
Dernière vérification Mai 25 2026 à 5:34 PM GMT+0000
VIVA
Dernière vérification Mai 25 2026 à 5:34 PM GMT+0000
Détails sur les salles de bains
Caractéristiques Intérieures
- Dryer
- Refrigerator
- Washer
- Eating Area
- Storage
- Laundry: In Unit
- F/S/W/D
- Windows: Insulated Windows
- Windows: Screens
Quartier
- Churchill Place
Informations sur le lot
- Level
- Irregular Lot
Caractéristiques de la propriété
- Cheminée: Gas
- Cheminée: Living Room
- Cheminée: 1
- Foundation: Concrete Perimeter
Chauffage et refroidissement
- Baseboard
- Electric
- Natural Gas
- None
Informations sur le condo
- Frais: $378/Monthly
Planchers
- Carpet
- Linoleum
Caractéristiques extérieures
- Toit: Asphalt Torch on
Informations sur les services publics
- Utilities: Electricity Connected, Garbage, Recycling, Cable Available, Phone Available
- Sewer: Sewer to Lot
Stationnement
- Underground
- Total: 1
Étages
- 4
Surface Habitable
- 732 pi. ca.
Lieu
Disclaimer: Copyright 2026 Victoria Real Estate Board. All rights reserved. This information is deemed reliable, but not guaranteed. The information being provided is for consumers’ personal, non-commercial use and may not be used for any purpose other than to identify prospective properties consumers may be interested in purchasing. Data last updated 5/25/26 10:34


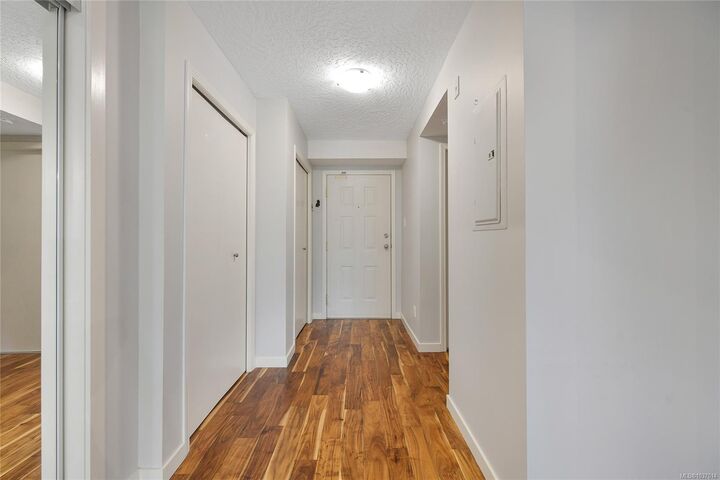
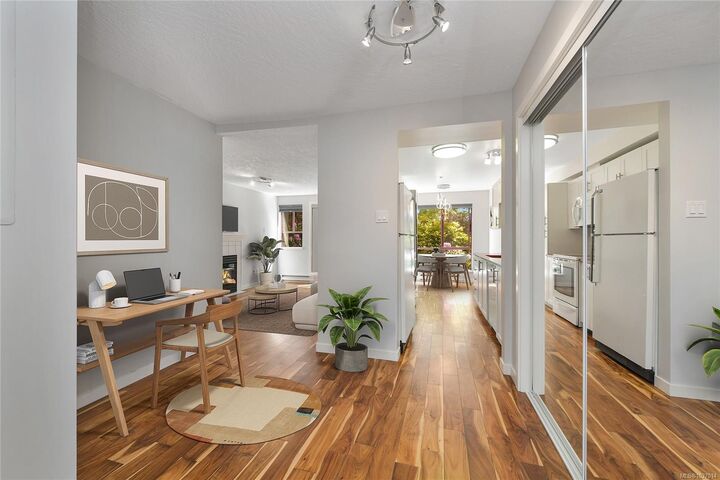
This updated 1 bedroom & 1 bath, ground-floor home offers 724 sq/ft of comfortable living space in a central location. Featuring upgraded kitchen cabinets and quartz countertop, updated bathroom vanity, Barn Door Style framelsss glass shower enclosure, modern flooring, and convenient in-suite laundry. The private, gated walk-out patio is perfect for pet owners, entertaining, or enjoying easy outdoor access. Secure underground parking and a separate storage locker are included in the purchase price for added convenience. Ideally located steps to the Selkirk Waterfront and Galloping Goose Trail, and just minutes to Downtown, Mayfair Mall, Uptown, restaurants, cafes, and transit. Well-managed building with reasonable strata fees and pet-friendly bylaws allowing up to 2 dogs/cats (18kg max each). Perfect for first-time buyers, downsizers, or investors!