

Inscription par: VIVA / Listed By: Coldwell Banker Oceanside Real Estate
724 Sea Terr #101 Victoria, BC V9A 3R6
En vigueur
545 000 $ (CAD)
HORAIRES DES PORTES OUVERTES
-
OUVERTESSam, Août 112 noon - 2:00 pm

Description
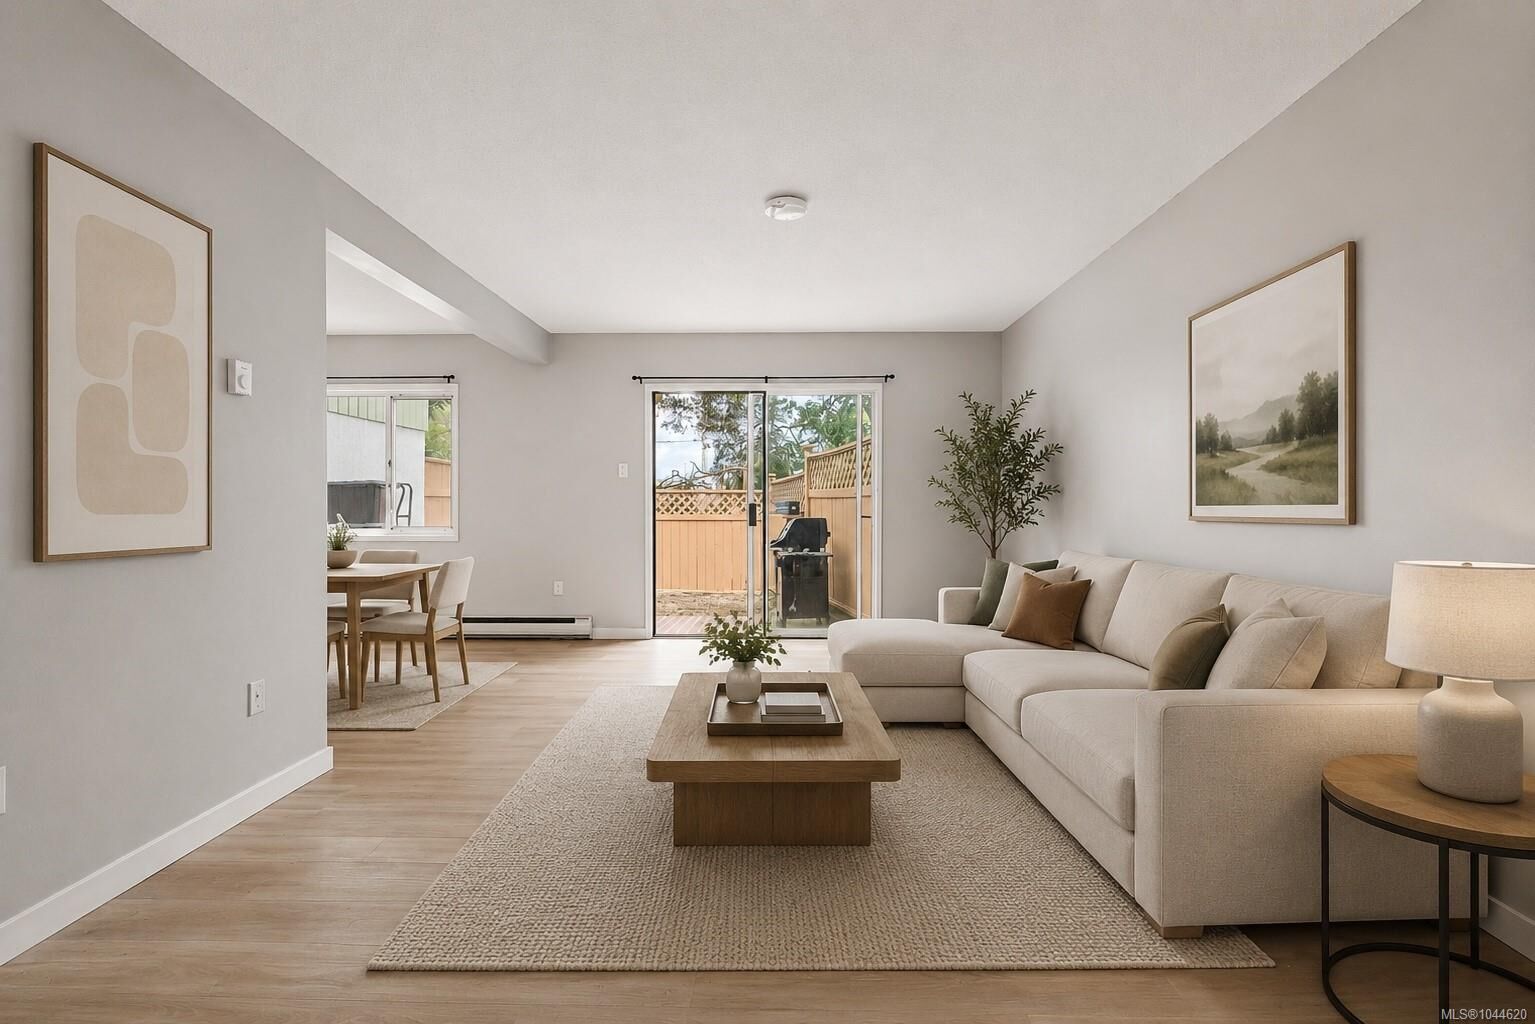
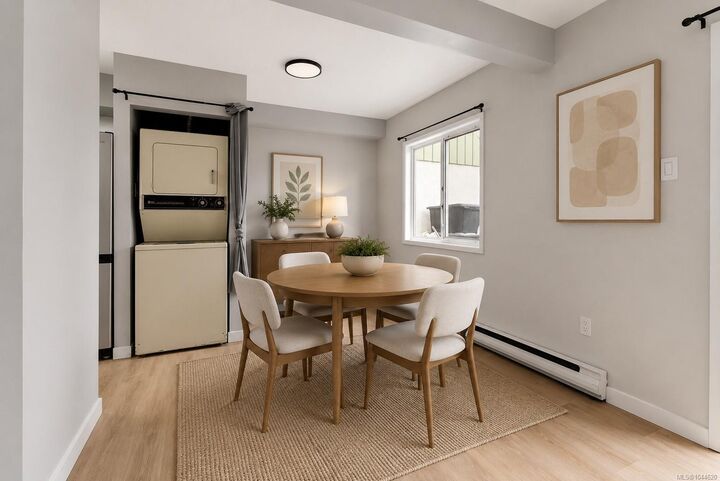
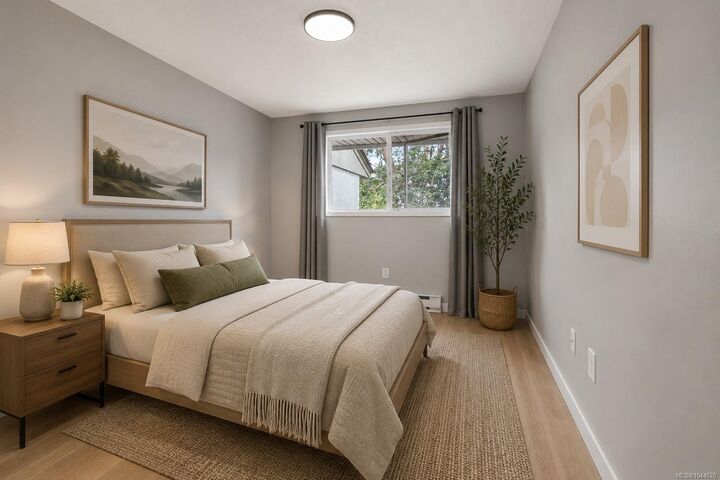
OPEN HOUSE August 1st 12:00 - 2:00 pm - Offering 3 bedrooms and the convenience of in-suite laundry, this spacious townhome is an excellent opportunity for first-time buyers, young families, or investors. The bright, open-concept main floor provides plenty of room for everyday living and entertaining, with a generous living and dining area that opens onto a fully fenced private patio—perfect for BBQs, pets, or children. Upstairs you'll find three well-sized bedrooms and an updated 4-piece bathroom. The functional galley kitchen offers ample storage and workspace, while recent flooring and neutral finishes make it easy to move right in. Ideally located just steps from the ocean, Westsong Walkway, parks, tennis courts, playgrounds, shopping, schools, and transit, with downtown Victoria only minutes away. A fantastic combination of space, location, and value in today's market.
MLS®:
1044620
1044620
Les impôts
$3,074(2026)
$3,074(2026)
Surface Terrain
1,235 PI. CA.
1,235 PI. CA.
Catégorie
Townhouse
Townhouse
Nom du bâtiment
Sea Terrace
Sea Terrace
Année de Construction
1976
1976
Style
Contemporary
Contemporary
Ville
Capital Regional District
Capital Regional District
Listed By
Ron Lloyd, Coldwell Banker Oceanside Real Estate
Source
VIVA
Dernière vérification Juil 30 2026 à 3:59 AM GMT+0000
VIVA
Dernière vérification Juil 30 2026 à 3:59 AM GMT+0000
Détails sur les salles de bains
Caractéristiques Intérieures
- Closet Organizer
- Dining/Living Combo
- Soaker Tub
- Dishwasher
- Dryer
- Refrigerator
- Washer
- Eating Area
- Storage
- Laundry: In Unit
- Oven/Range Electric
- Laundry: Common Area
Informations sur le lot
- Curb & Gutter
- Cul-De-Sac
Caractéristiques de la propriété
- Cheminée: 0
- Foundation: Concrete Perimeter
Chauffage et refroidissement
- Baseboard
- Electric
- None
Informations sur le condo
- Frais: $486/Monthly
Caractéristiques extérieures
- Toit: Asphalt Shingle
Informations sur les services publics
- Sewer: Sewer to Lot
Stationnement
- Carport
- Guest
Étages
- 2
Surface Habitable
- 936 pi. ca.
Lieu
Disclaimer: Copyright 2026 Victoria Real Estate Board. All rights reserved. This information is deemed reliable, but not guaranteed. The information being provided is for consumers’ personal, non-commercial use and may not be used for any purpose other than to identify prospective properties consumers may be interested in purchasing. Data last updated 7/29/26 20:59

