

Inscription par: VIVA / Listed By: eXp Realty
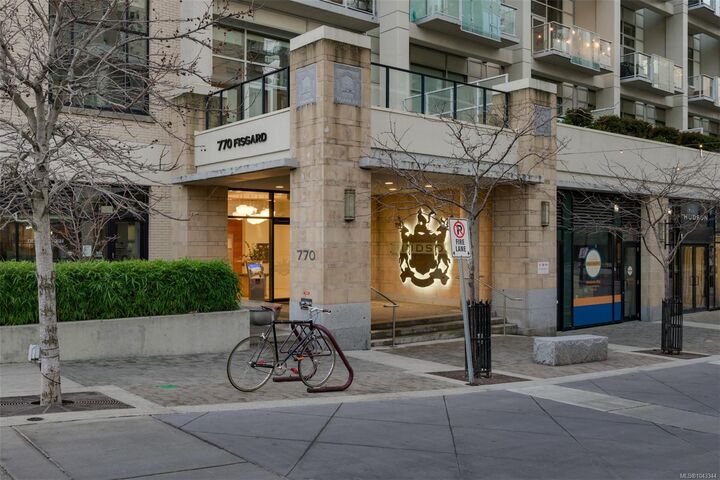
770 Fisgard St #445 Victoria, BC V8W 0B8
En vigueur
649 900 $ (CAD)
Description
MLS®:
1043344
1043344
Les impôts
$3,801(2025)
$3,801(2025)
Surface Terrain
978 PI. CA.
978 PI. CA.
Catégorie
Condo
Condo
Nom du bâtiment
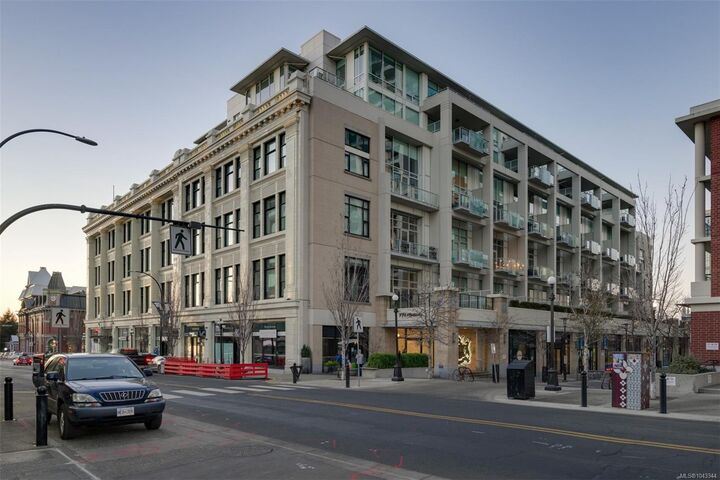
The Hudson
The Hudson
Année de Construction
2010
2010
Vue
City, Mountain(s)
City, Mountain(s)
Ville
Capital Regional District
Capital Regional District
Listed By
Mike Hallmark, eXp Realty
Source
VIVA
Dernière vérification Juil 16 2026 à 2:03 AM GMT+0000
VIVA
Dernière vérification Juil 16 2026 à 2:03 AM GMT+0000
Détails sur les salles de bains
Caractéristiques Intérieures
- Ceiling Fan(s)
- Closet Organizer
- Dining/Living Combo
- Soaker Tub
- Dishwasher
- Dryer
- Microwave
- Oven Built-In
- Refrigerator
- Washer
- Windows: Blinds
- Storage
- Laundry: In Unit
- F/S/W/D
- Range Hood
Informations sur le lot
- Irregular Lot
Caractéristiques de la propriété
- Cheminée: 0
- Foundation: Concrete Perimeter
Chauffage et refroidissement
- Electric
- Forced Air
- Heat Pump
- Air Conditioning
Informations sur le condo
- Frais: $730/Monthly
Planchers
- Carpet
- Wood
- Tile
Caractéristiques extérieures
- Toit: Other
Informations sur les services publics
- Sewer: Sewer to Lot
Stationnement
- Underground
- Total: 1
Étages
- 6
Surface Habitable
- 978 pi. ca.
Lieu
Disclaimer: Copyright 2026 Victoria Real Estate Board. All rights reserved. This information is deemed reliable, but not guaranteed. The information being provided is for consumers’ personal, non-commercial use and may not be used for any purpose other than to identify prospective properties consumers may be interested in purchasing. Data last updated 7/15/26 19:03


Rich dark hardwood floors and sleek matching kitchen cabinetry create a modern, sophisticated feel, while the carpeted upper loft and heated tile floors in the bathroom add warmth and comfort. The open-concept kitchen is designed to impress, complete with stainless steel appliances, a hidden cabinet-front fridge.
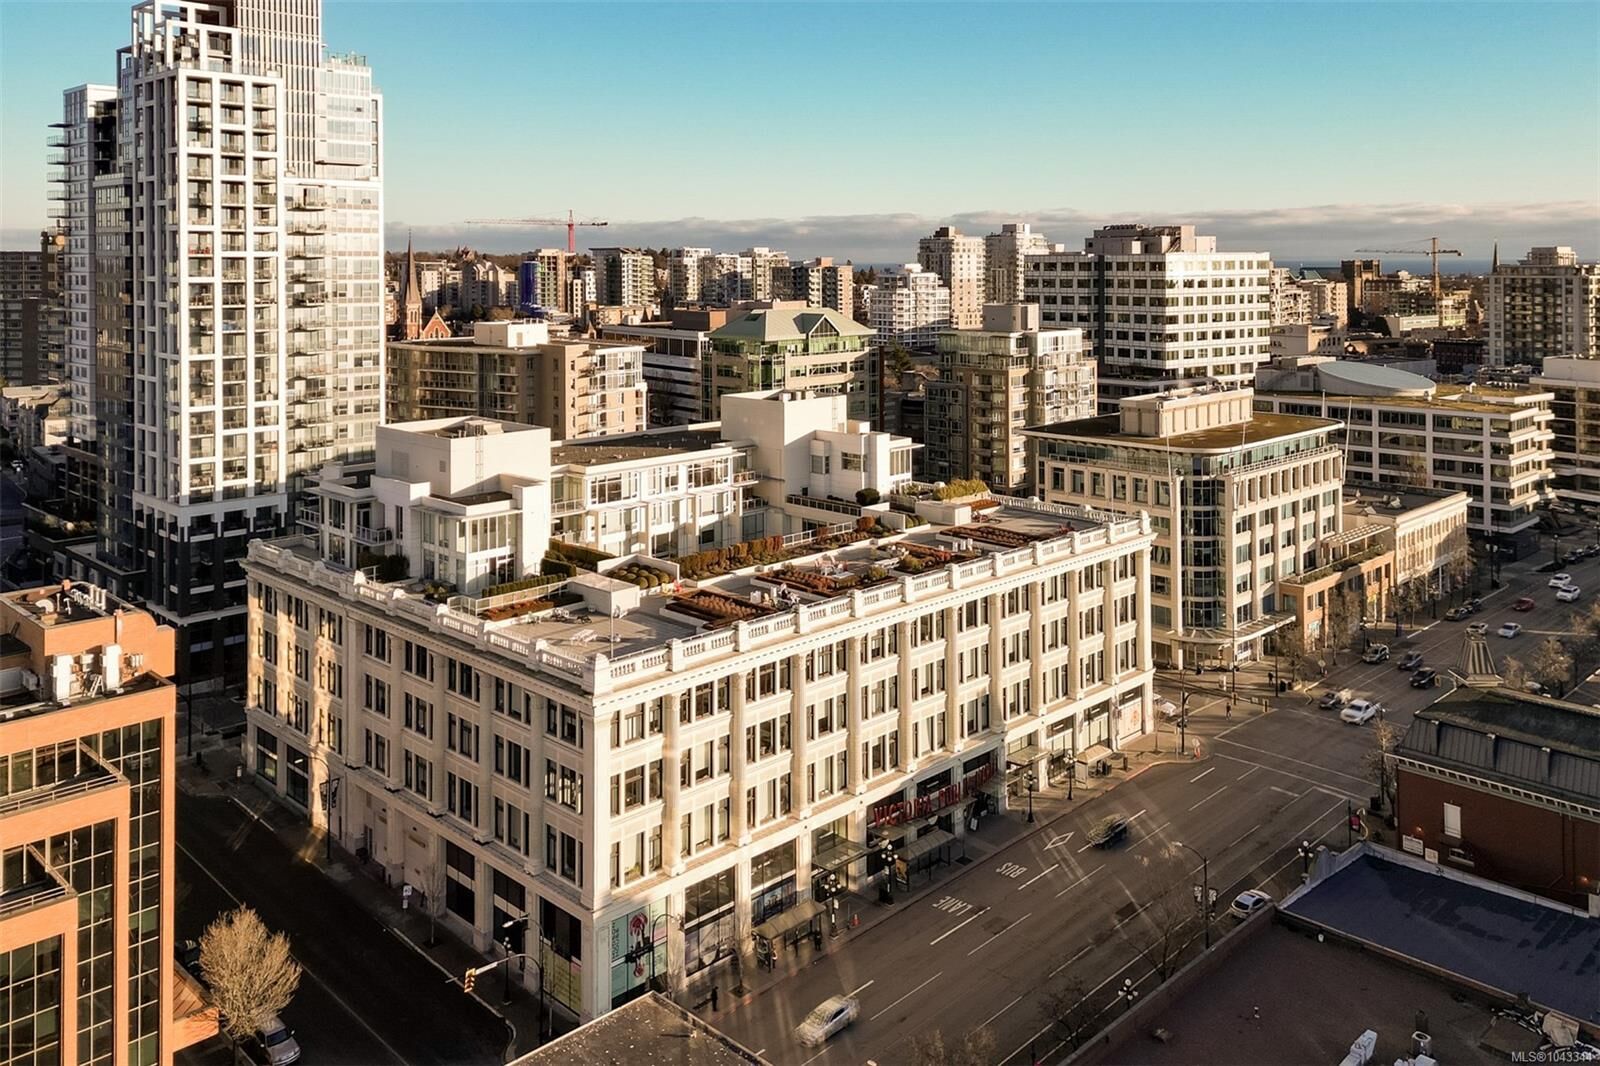
Located in a pet and rental friendly building with secure underground parking & a beautiful rooftop patio with views of the Harbour. This unbeatable downtown address places shops, groceries, and everyday conveniences right at your doorstep, while keeping you steps from everything the vibrant downtown core has to offer.